
Bay Area
Bay Area architecture and design for
restaurants, retail, homes, and ADUs.
YCD Studio is a Bay Area architecture firm with over a decade of experience designing restaurants, commercial interiors, homes, and public spaces across San Francisco, Oakland, the East Bay, and the greater Bay Area. We bring full-service design and permit expertise to every project — from a 640 square-foot ADU to a 48,000 square-foot adaptive reuse.
What We Do
Full-service architecture across the Bay Area.
From tenant improvements to ground-up construction, we bring design clarity and construction-ready documentation to every project type across the region.
Tenant Improvement
Restaurant build-outs, office renovations, and retail conversions across the Bay Area. We handle design, permitting, and construction administration from pre-lease walkthrough to opening day.
Restaurant & Hospitality
Full-service restaurant design from kitchen to front-of-house. Kitchen layout, exhaust hood coordination, health department requirements, and guest flow for concepts ranging from fast-casual to fine dining.
Residential Architecture
Custom homes, ADUs, JADUs, additions, and whole-home remodels. We navigate Bay Area zoning, Title 24 energy modeling, and local permit processes across San Francisco, Oakland, and surrounding cities.
Commercial Architecture
Office build-outs, adaptive reuse, mixed-use development, and public market design. We bring design clarity and construction-ready documentation to every commercial project.
Multi-Family Housing
Community-oriented housing designed around daylight, social flow, and urban context. From mid-rise apartments to mixed-use developments with ground-floor retail.
Our Practice
The Bay Area studio behind restaurants, stores, and homes you may already know.
Three areas where our regional work runs deepest, each with completed projects you can visit.
Restaurant architecture for the Bay Area
We designed PiddeG Mediterranean Eatery in Walnut Creek, now serving at 4.8 stars across 160+ Google reviews, and delivered Cousins Maine Lobster at Pier 41 on Fisherman's Wharf to the franchise's national standards. Kitchen layout, exhaust coordination, health department review, and guest flow all land in one permit-ready package.
Restaurant + hospitality practiceRetail architecture for stores, showrooms, and studios
From Hawaii Fluid Art's retail-to-studio conversion to franchise build-outs executed to national brand standards, we design retail spaces that clear plan check and open on schedule. Storefront work, ADA path of travel, and landlord coordination are everyday territory for us.
Retail + tenant improvement practiceADU and residential design, East Bay and beyond
Our Moraga ADU shows what a 640 square foot structure can feel like when it is designed rather than assembled, and our custom homes run from lakeside retreats to hillside residences. We navigate California ADU law, Title 24, and every East Bay jurisdiction's quirks so you do not have to.
ADU + residential practiceBay Area Projects
Recent work across the region.
A selection of completed and in-progress projects across San Francisco, the East Bay, and beyond.

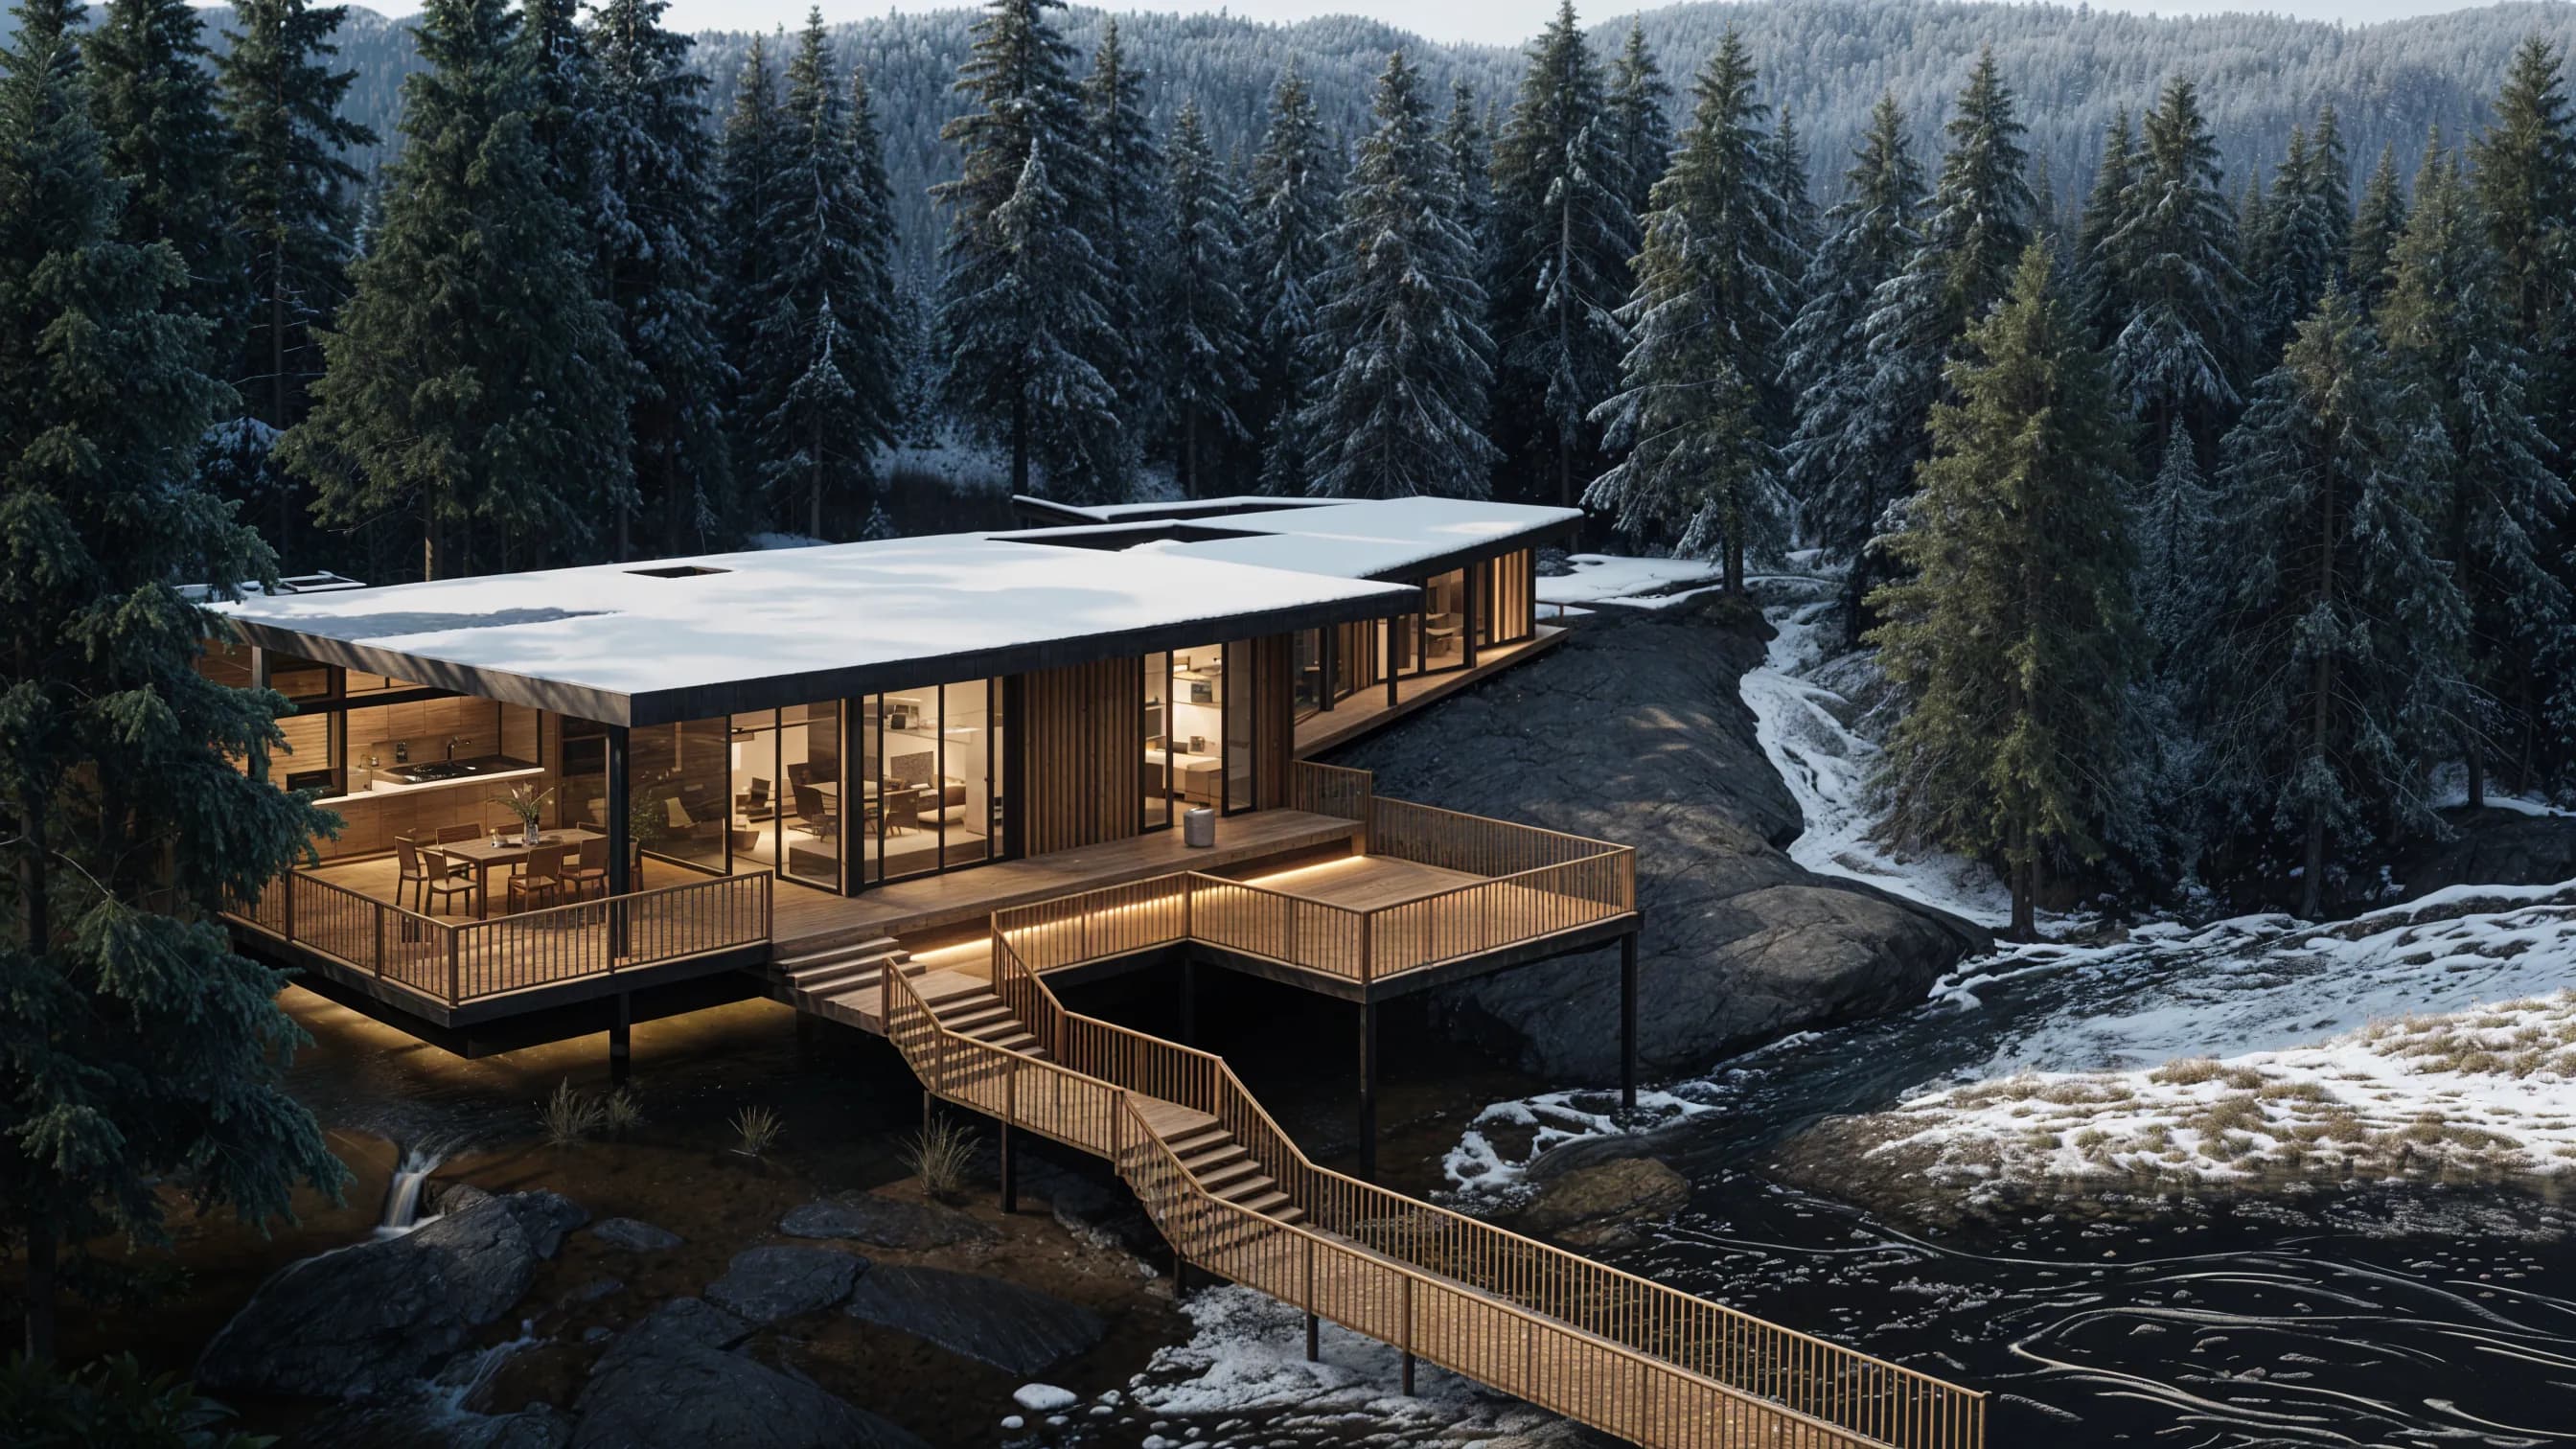
The Cottage
A modern retreat designed to feel effortless — timber, glass, and stone create a home that is grounded, warm, and connected to its forested lakeside setting. Every major design decision responds to the site.
- Full architectural design and documentation
- Title 24 and Cal Green compliance
- Seamless indoor-outdoor living
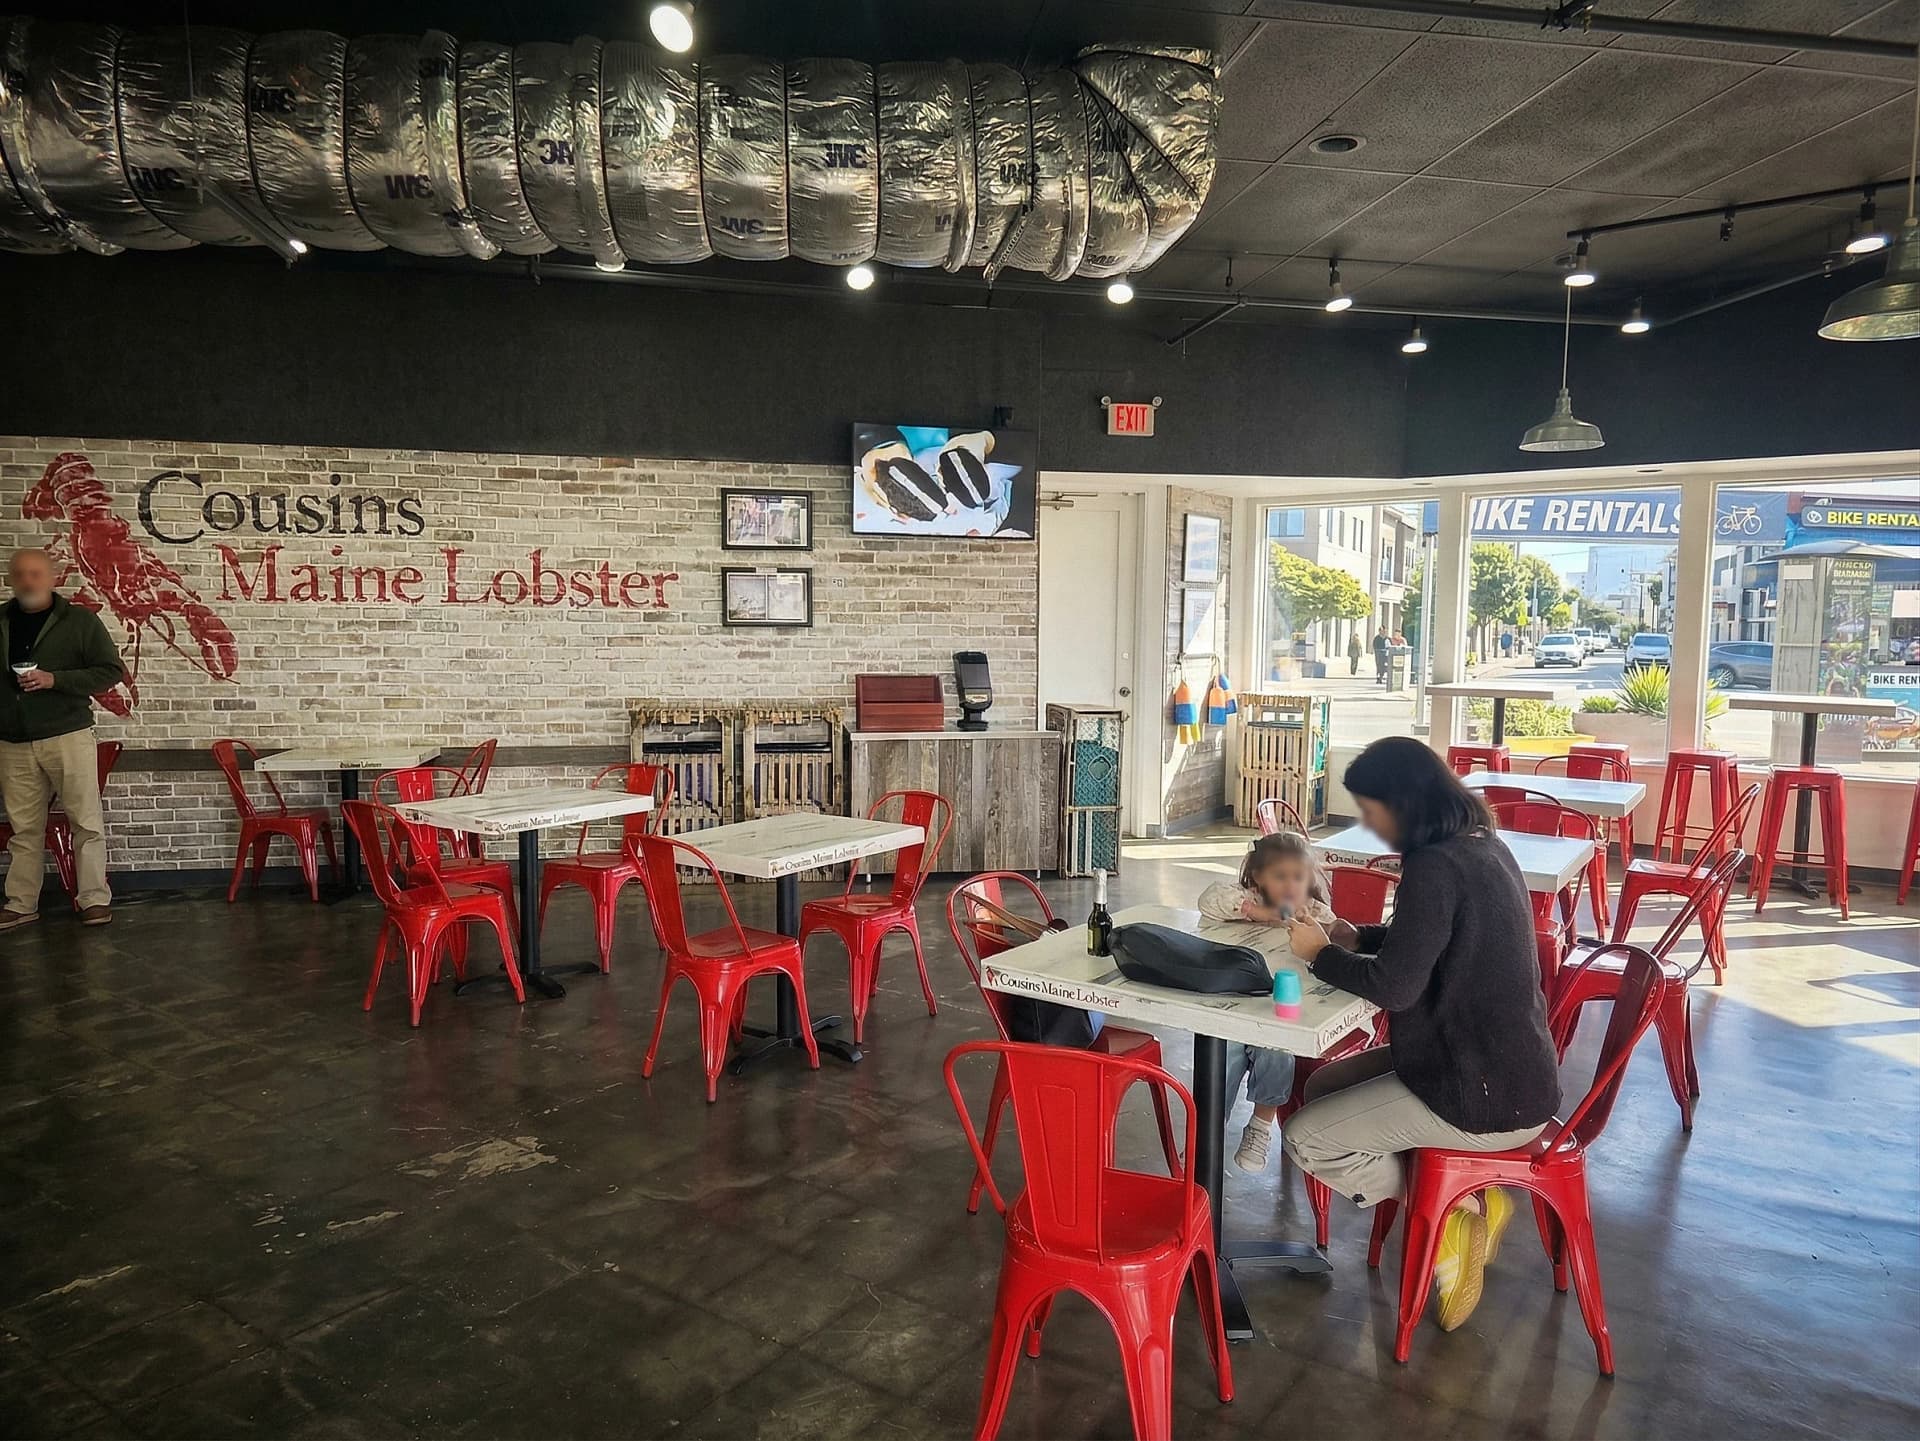
Pier 41 — Cousins Maine Lobster
A waterfront restaurant tenant improvement at Fisherman's Wharf with industrial interiors, branded murals, and a counter-service layout. Complex permit coordination with Port of SF, fire department, and health department.
- Multi-agency permit coordination
- High-turnover counter-service layout
- Flagship waterfront location
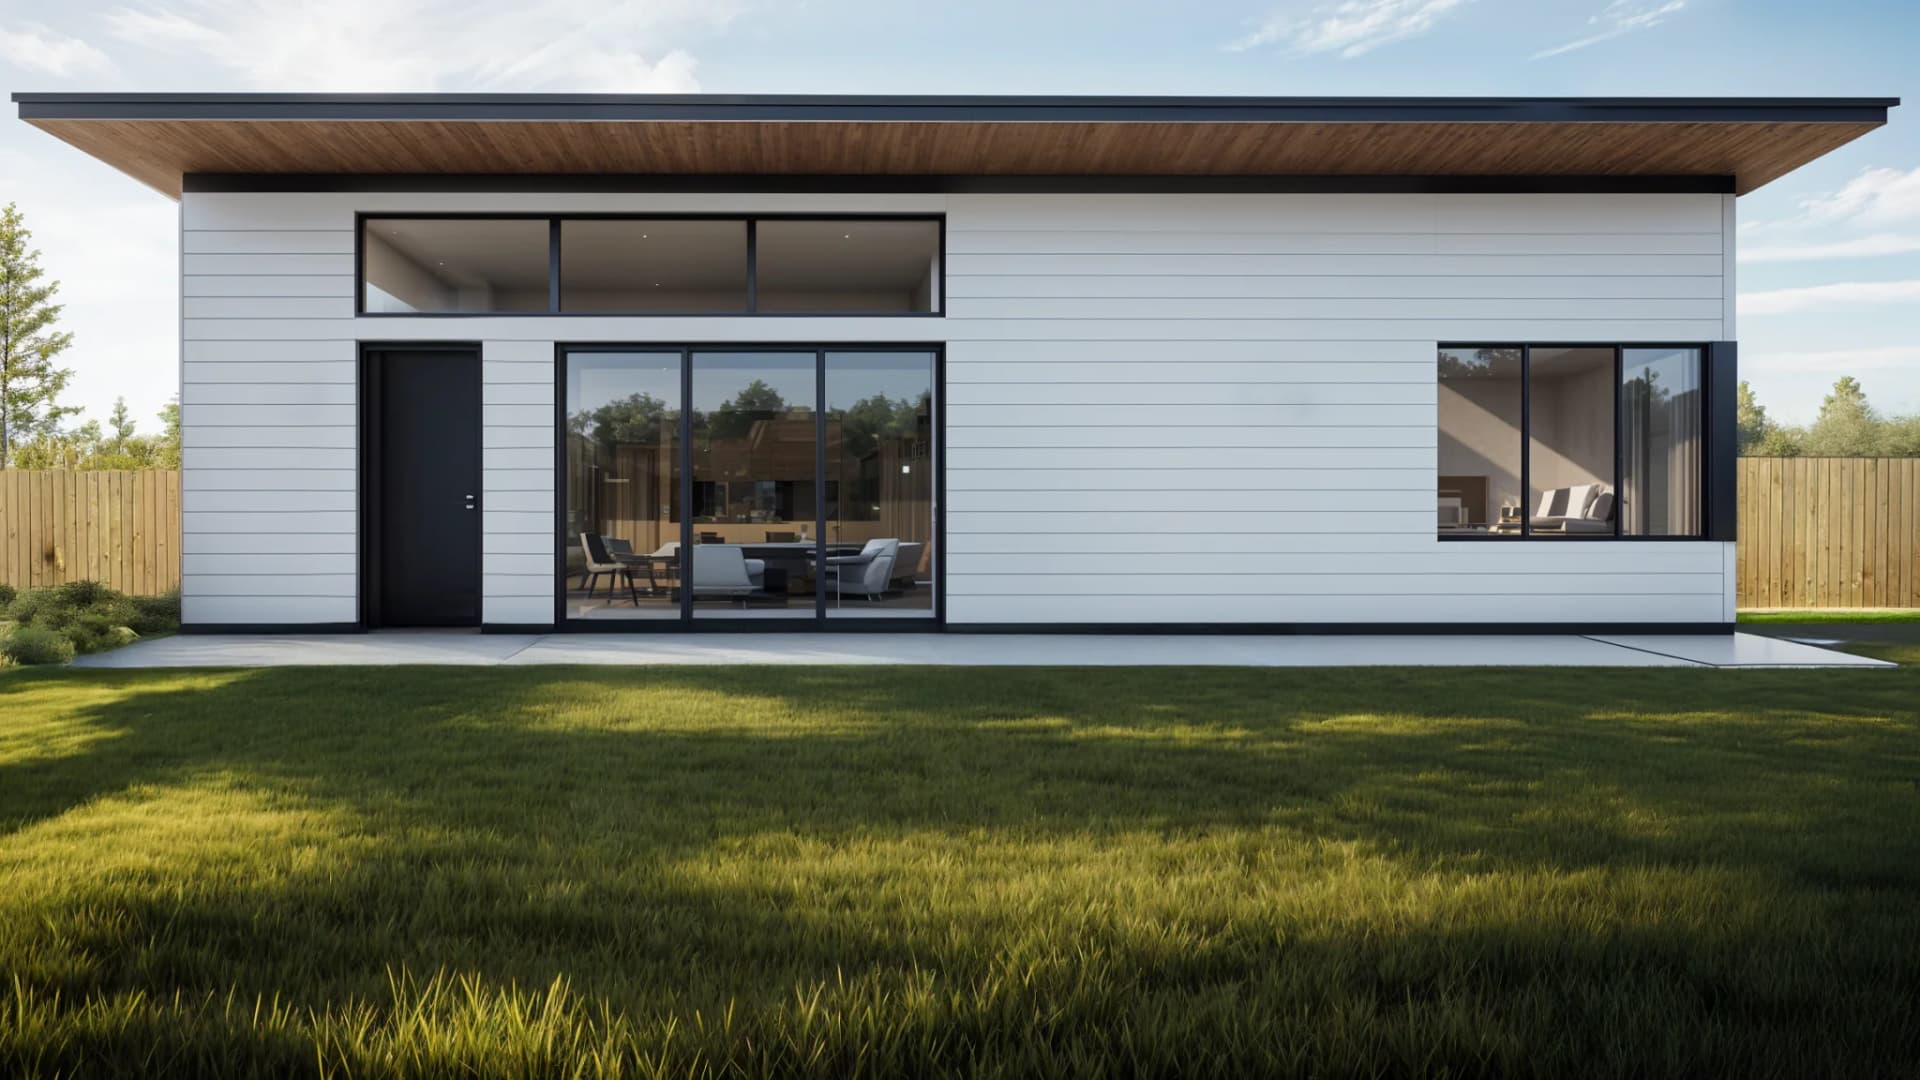
Moraga ADU
A compact modern accessory dwelling unit with clean lines, clerestory windows, and an open-plan layout. Designed under California's streamlined ADU provisions with zoning analysis and setback optimization.
- Detached ADU under AB 2221 / SB 897
- Zoning analysis and setback optimization
- Utility separation and sub-meter coordination
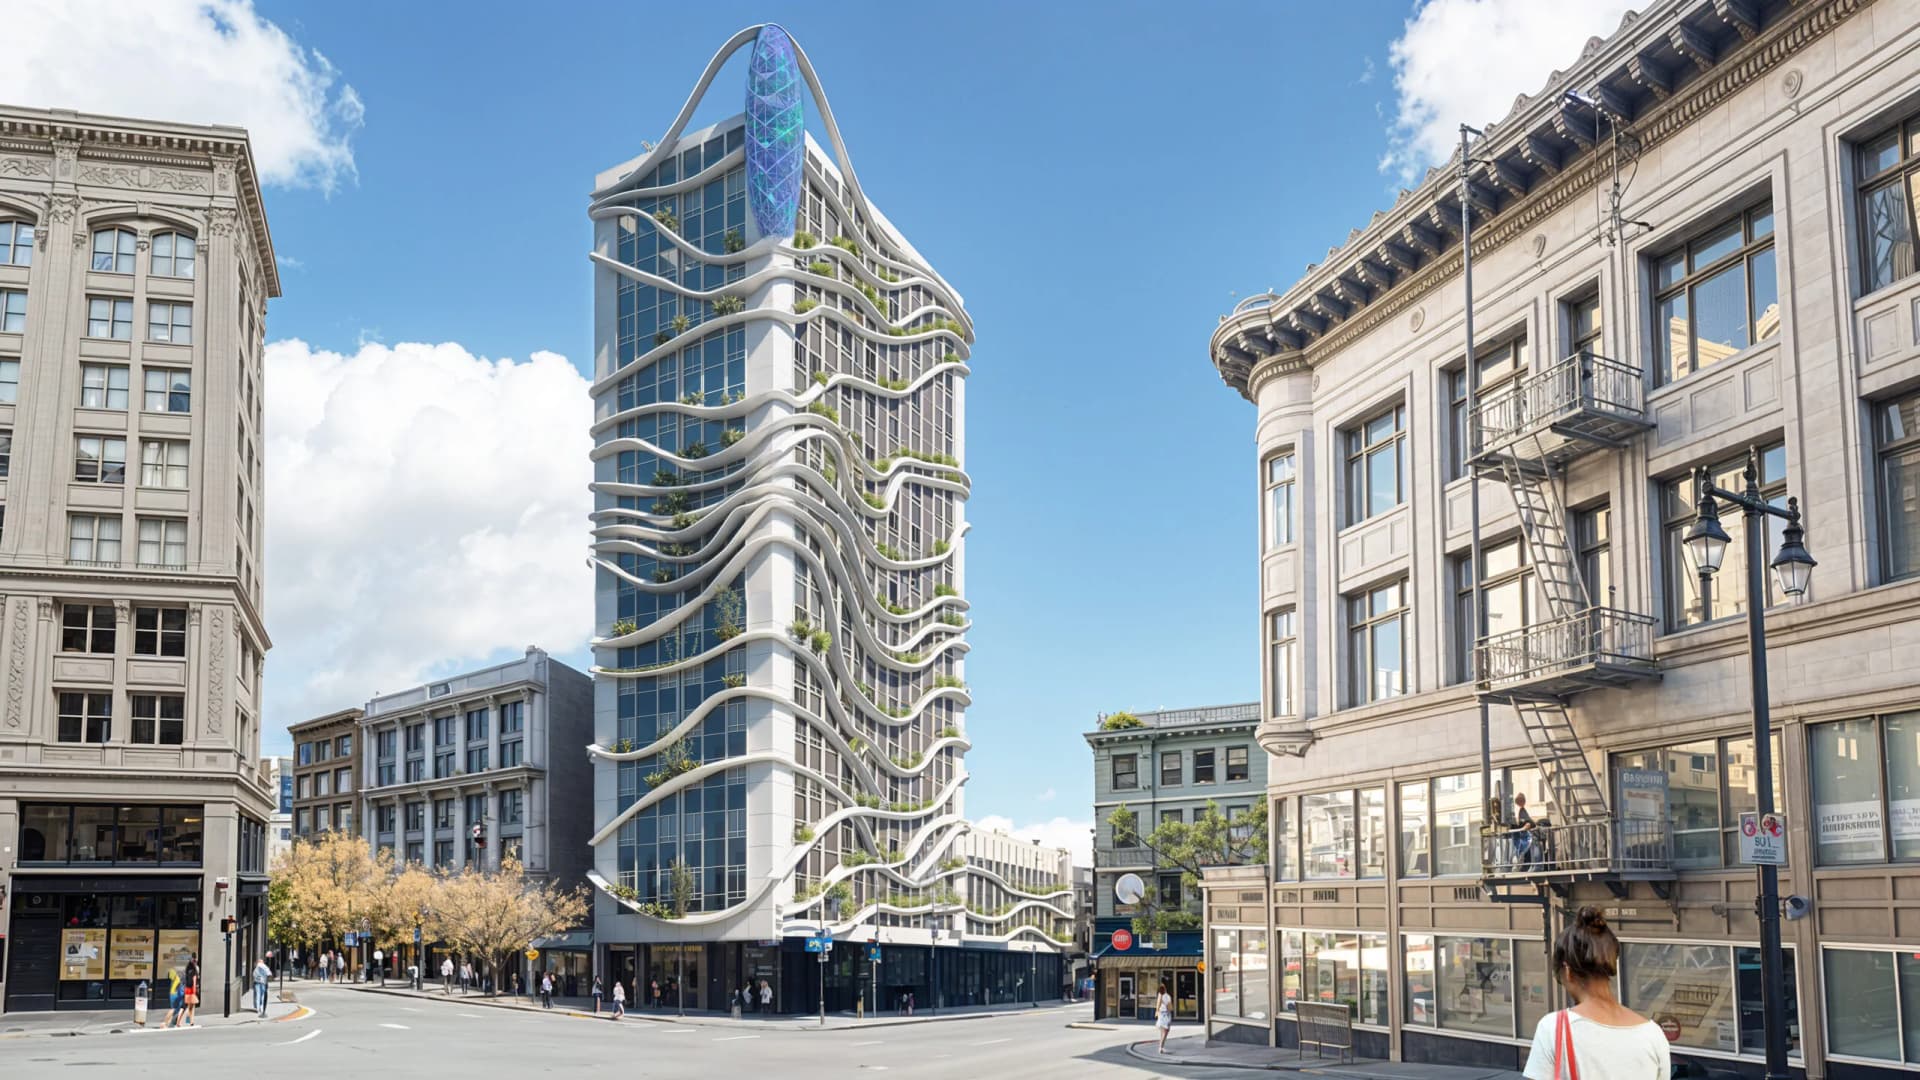
Market Tower
A facade-led retrofit of a downtown San Francisco high-rise. The project retains the existing concrete frame while introducing a new curtain wall with parametric shading, vertical gardens, and solar elements.
- High-performance facade retrofit
- Regenerative design strategy
- Ground-floor retail activation
Portfolio
All Bay Area projects.
Every project we have designed across San Francisco, Oakland, and the greater Bay Area.
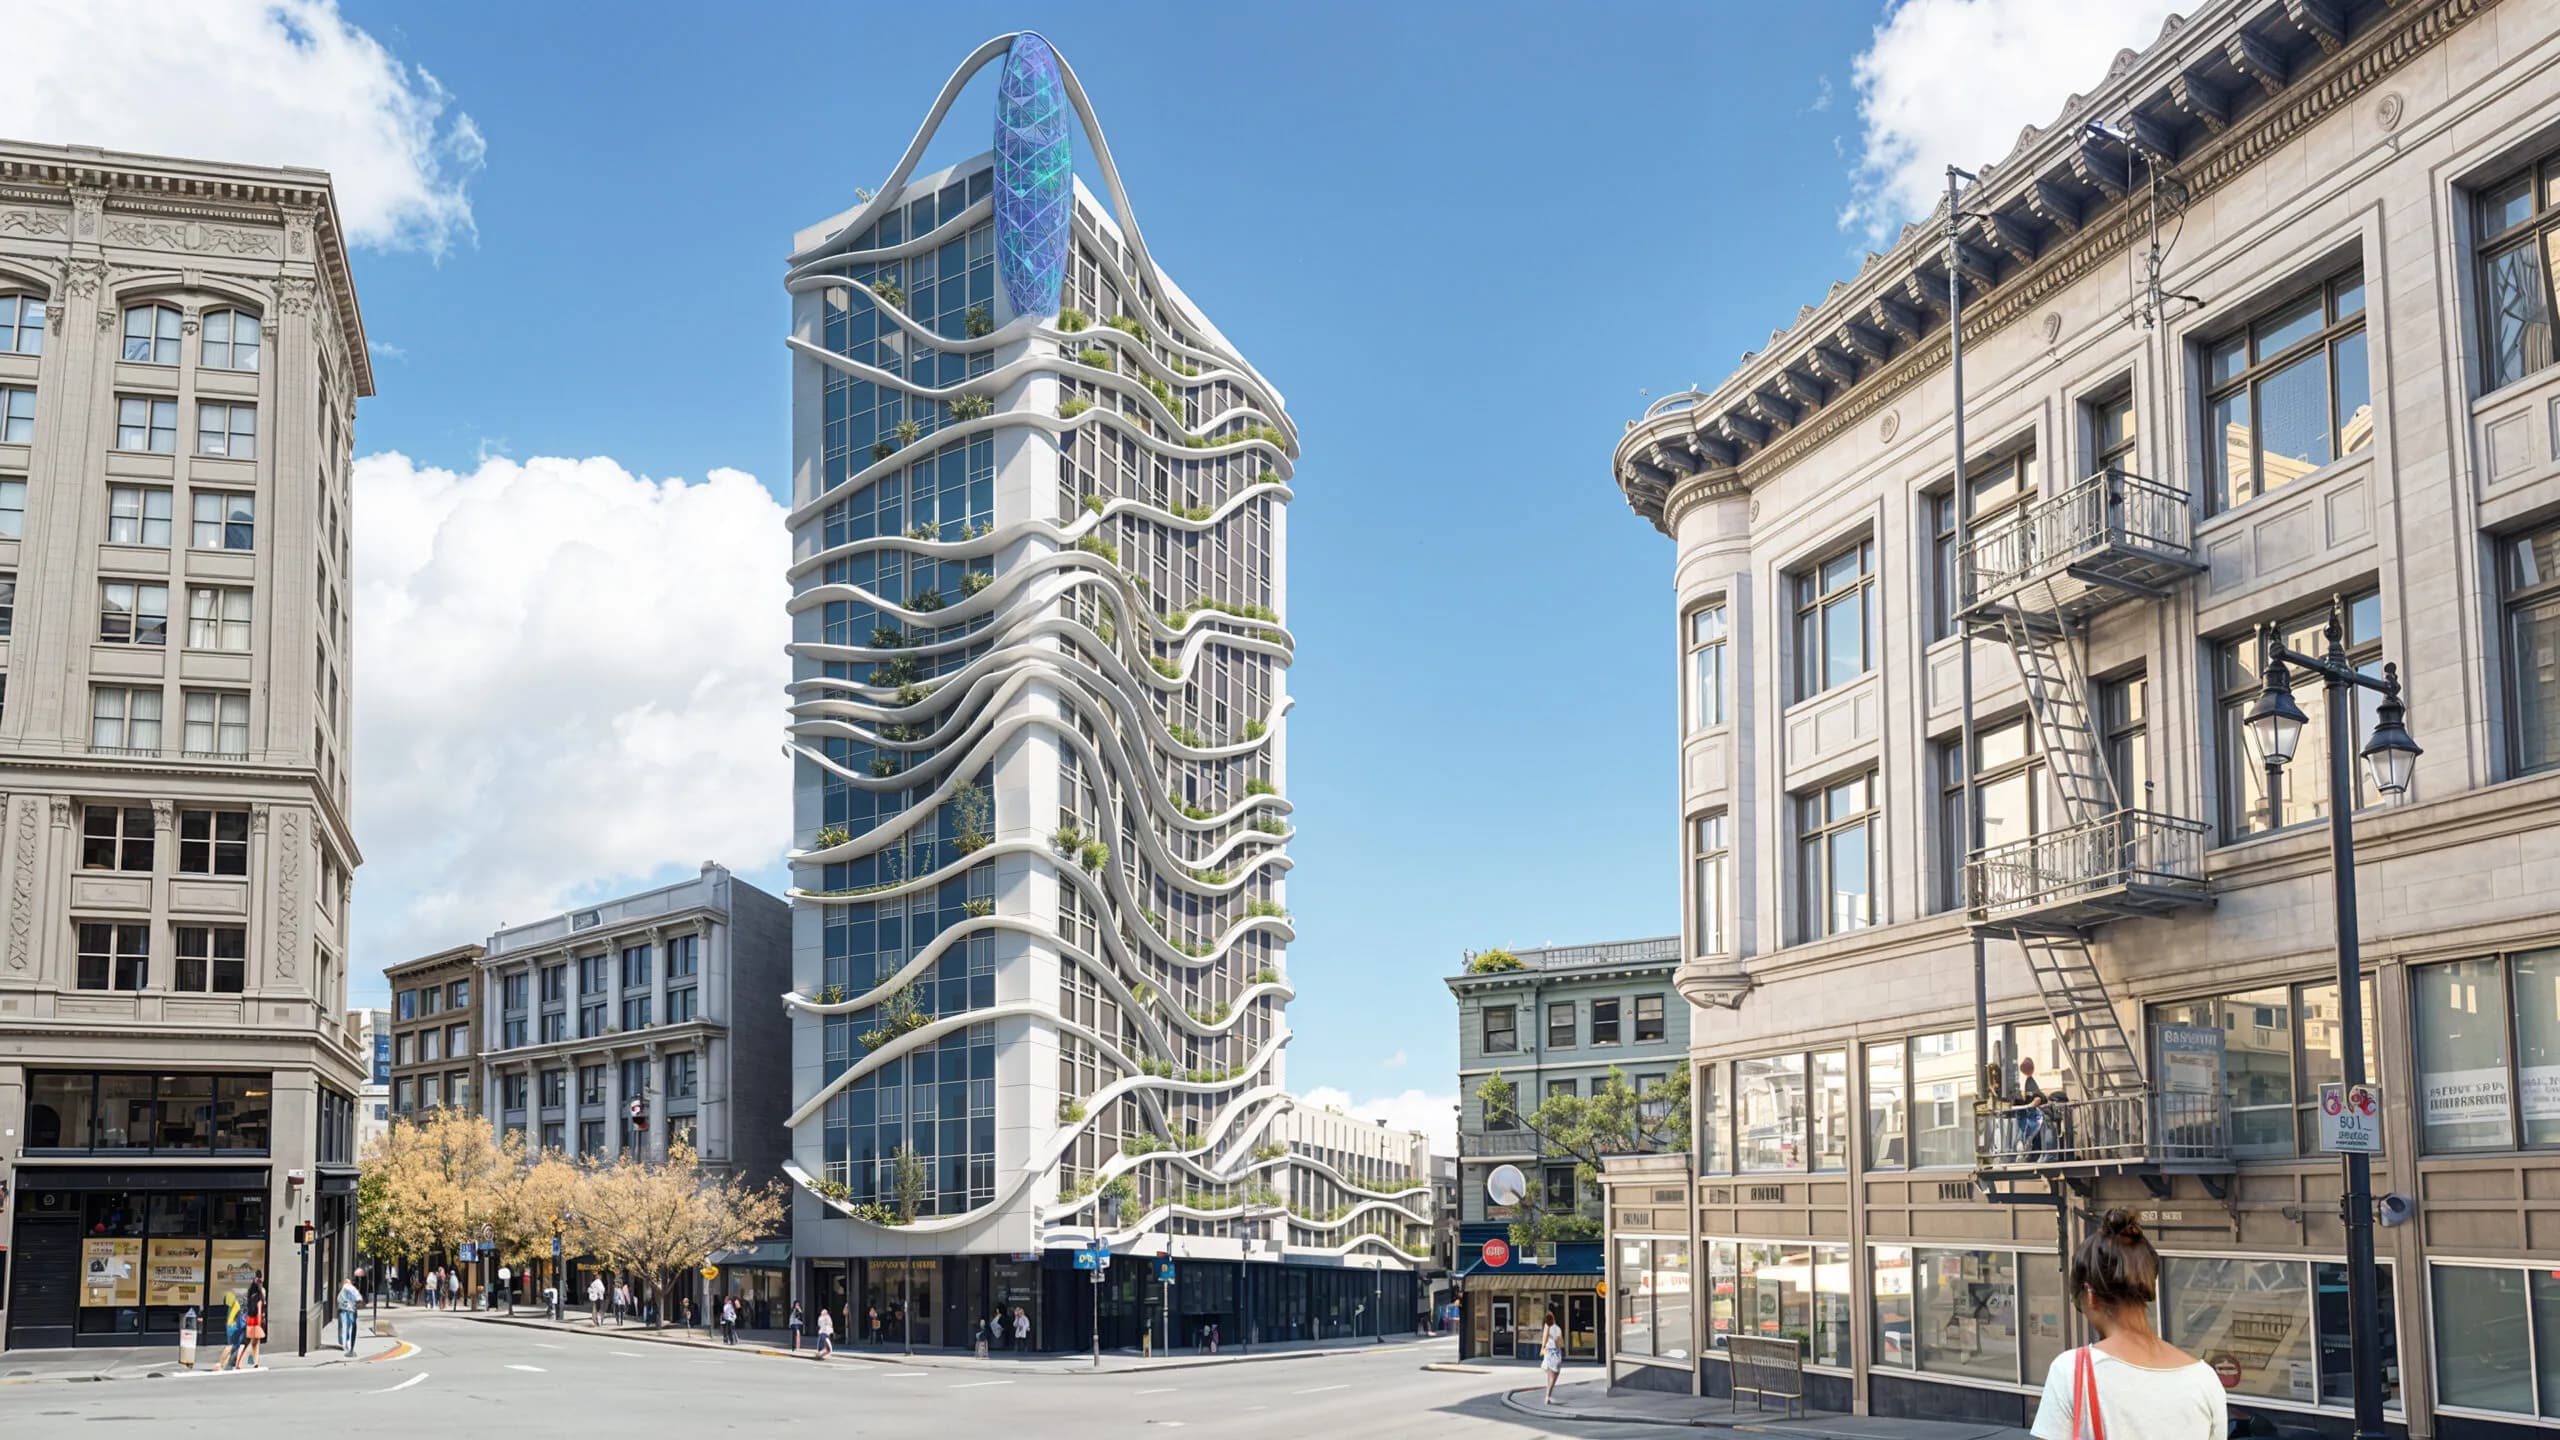
Market Tower
A facade-led retrofit that rethinks performance, daylight, and urban presence without losing the value of the existing structure.
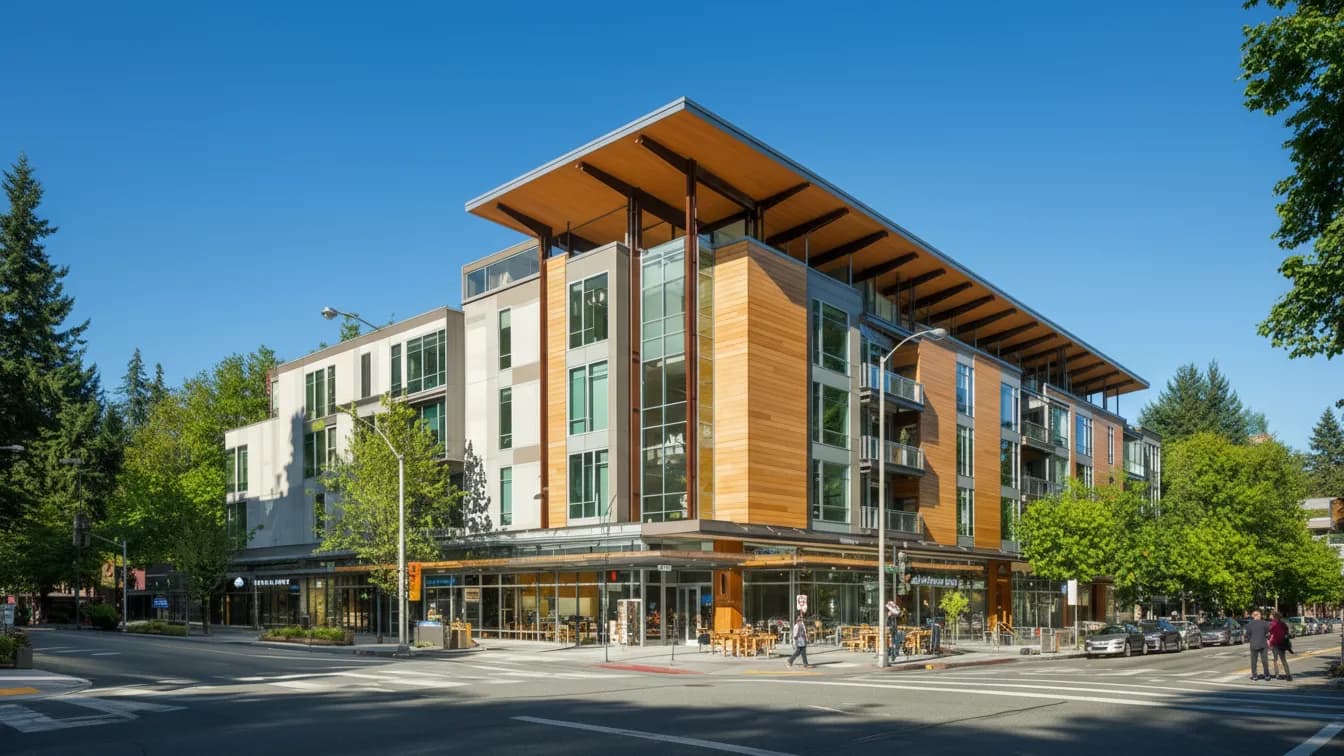
Neighborhood Commons
Community-oriented housing shaped around social flow, shared thresholds, and quieter forms of density.
The Cottage
A high-end but unfussy home where livability, low maintenance, and warmth matter as much as form.
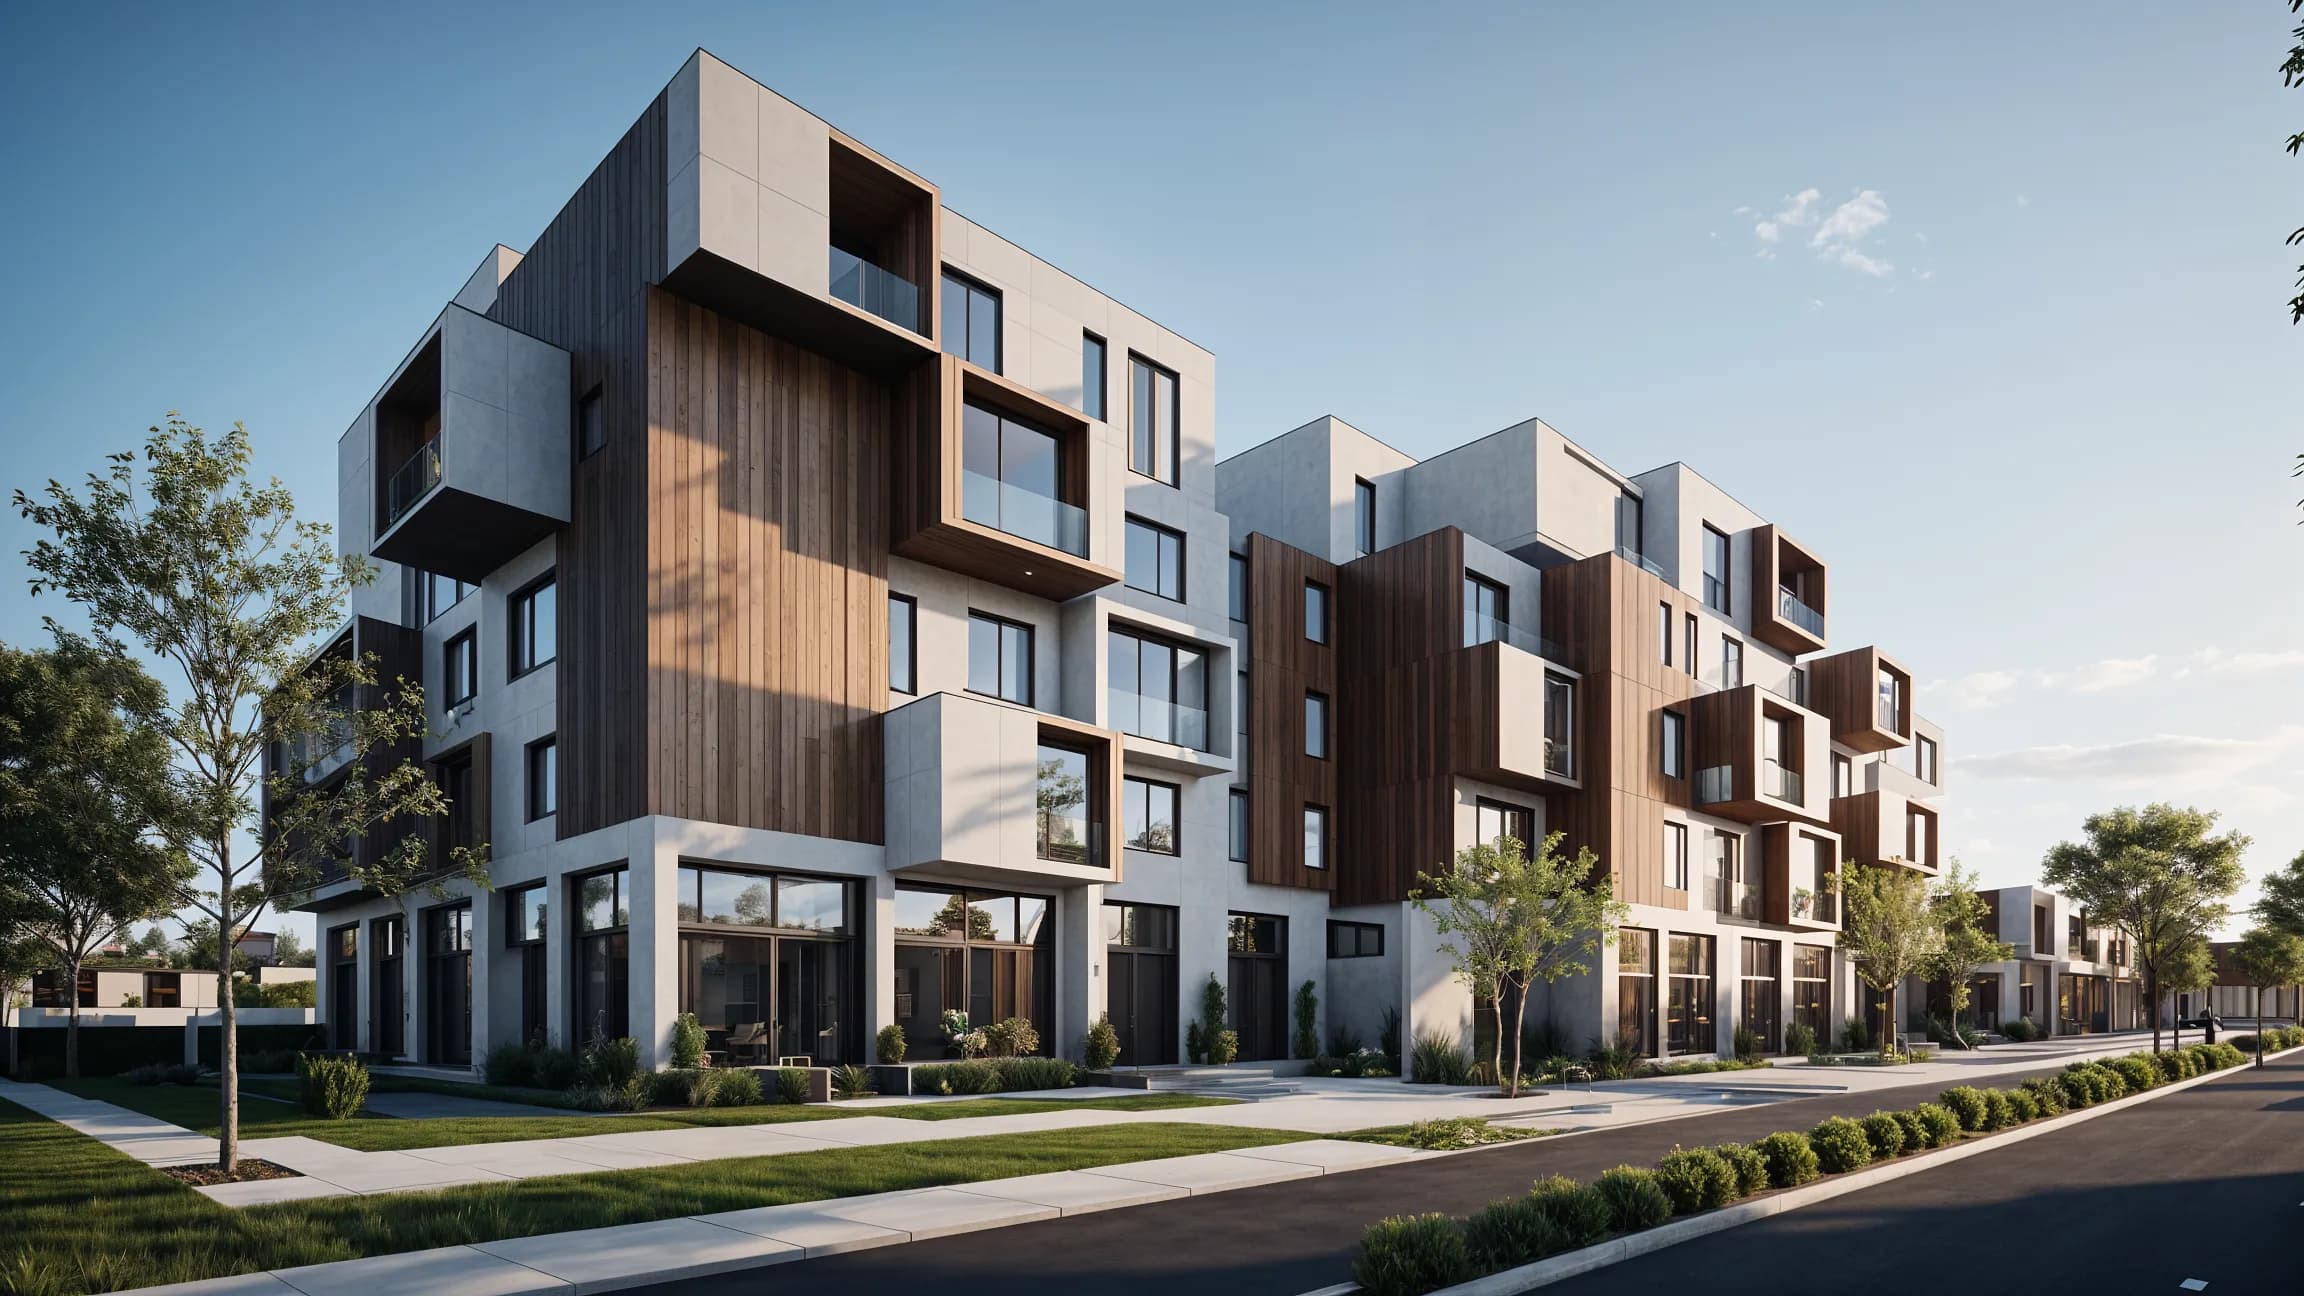
Pixel Heights
A mixed-use scheme exploring a sharper urban silhouette through stacked volumes and neighborhood activation.
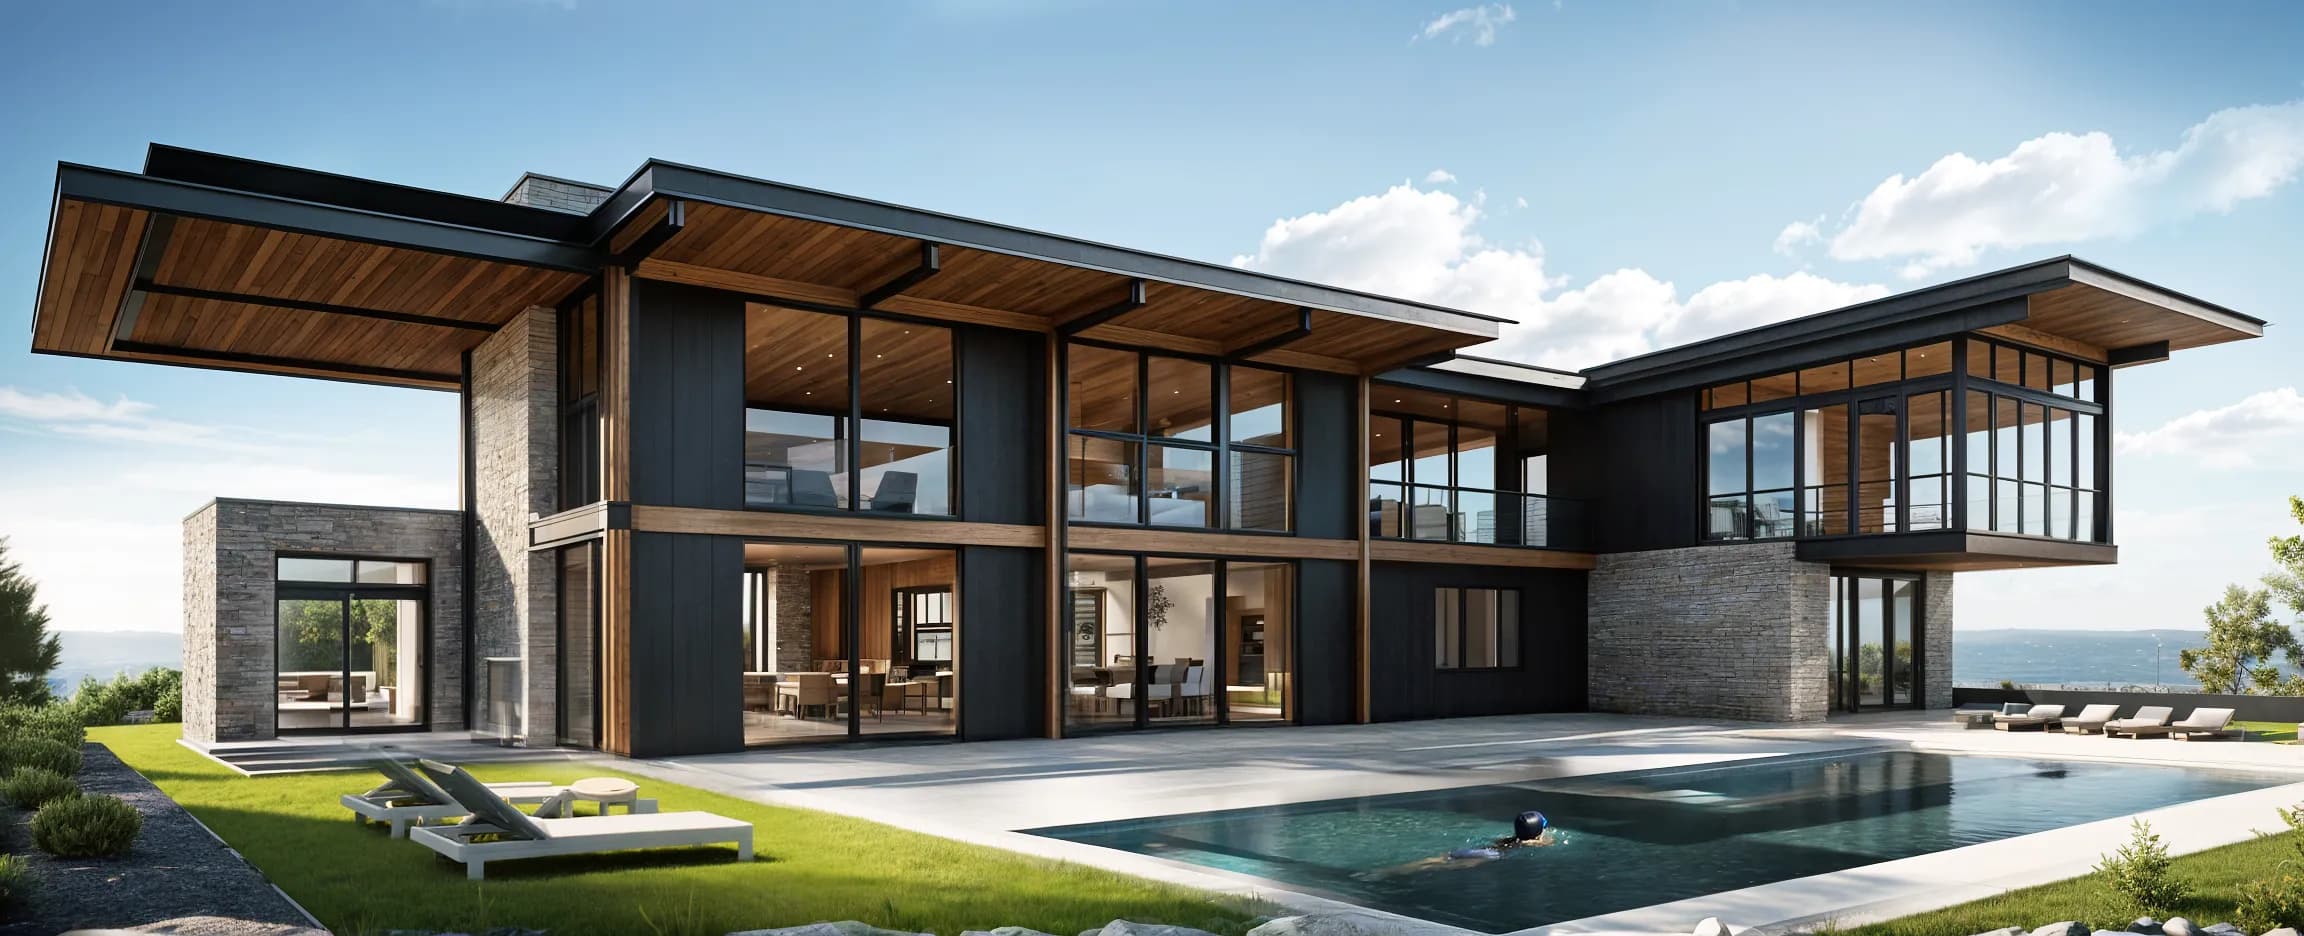
Sonoma Residence
A contemporary residence that leans into indoor-outdoor living, tonal restraint, and a grounded domestic rhythm.
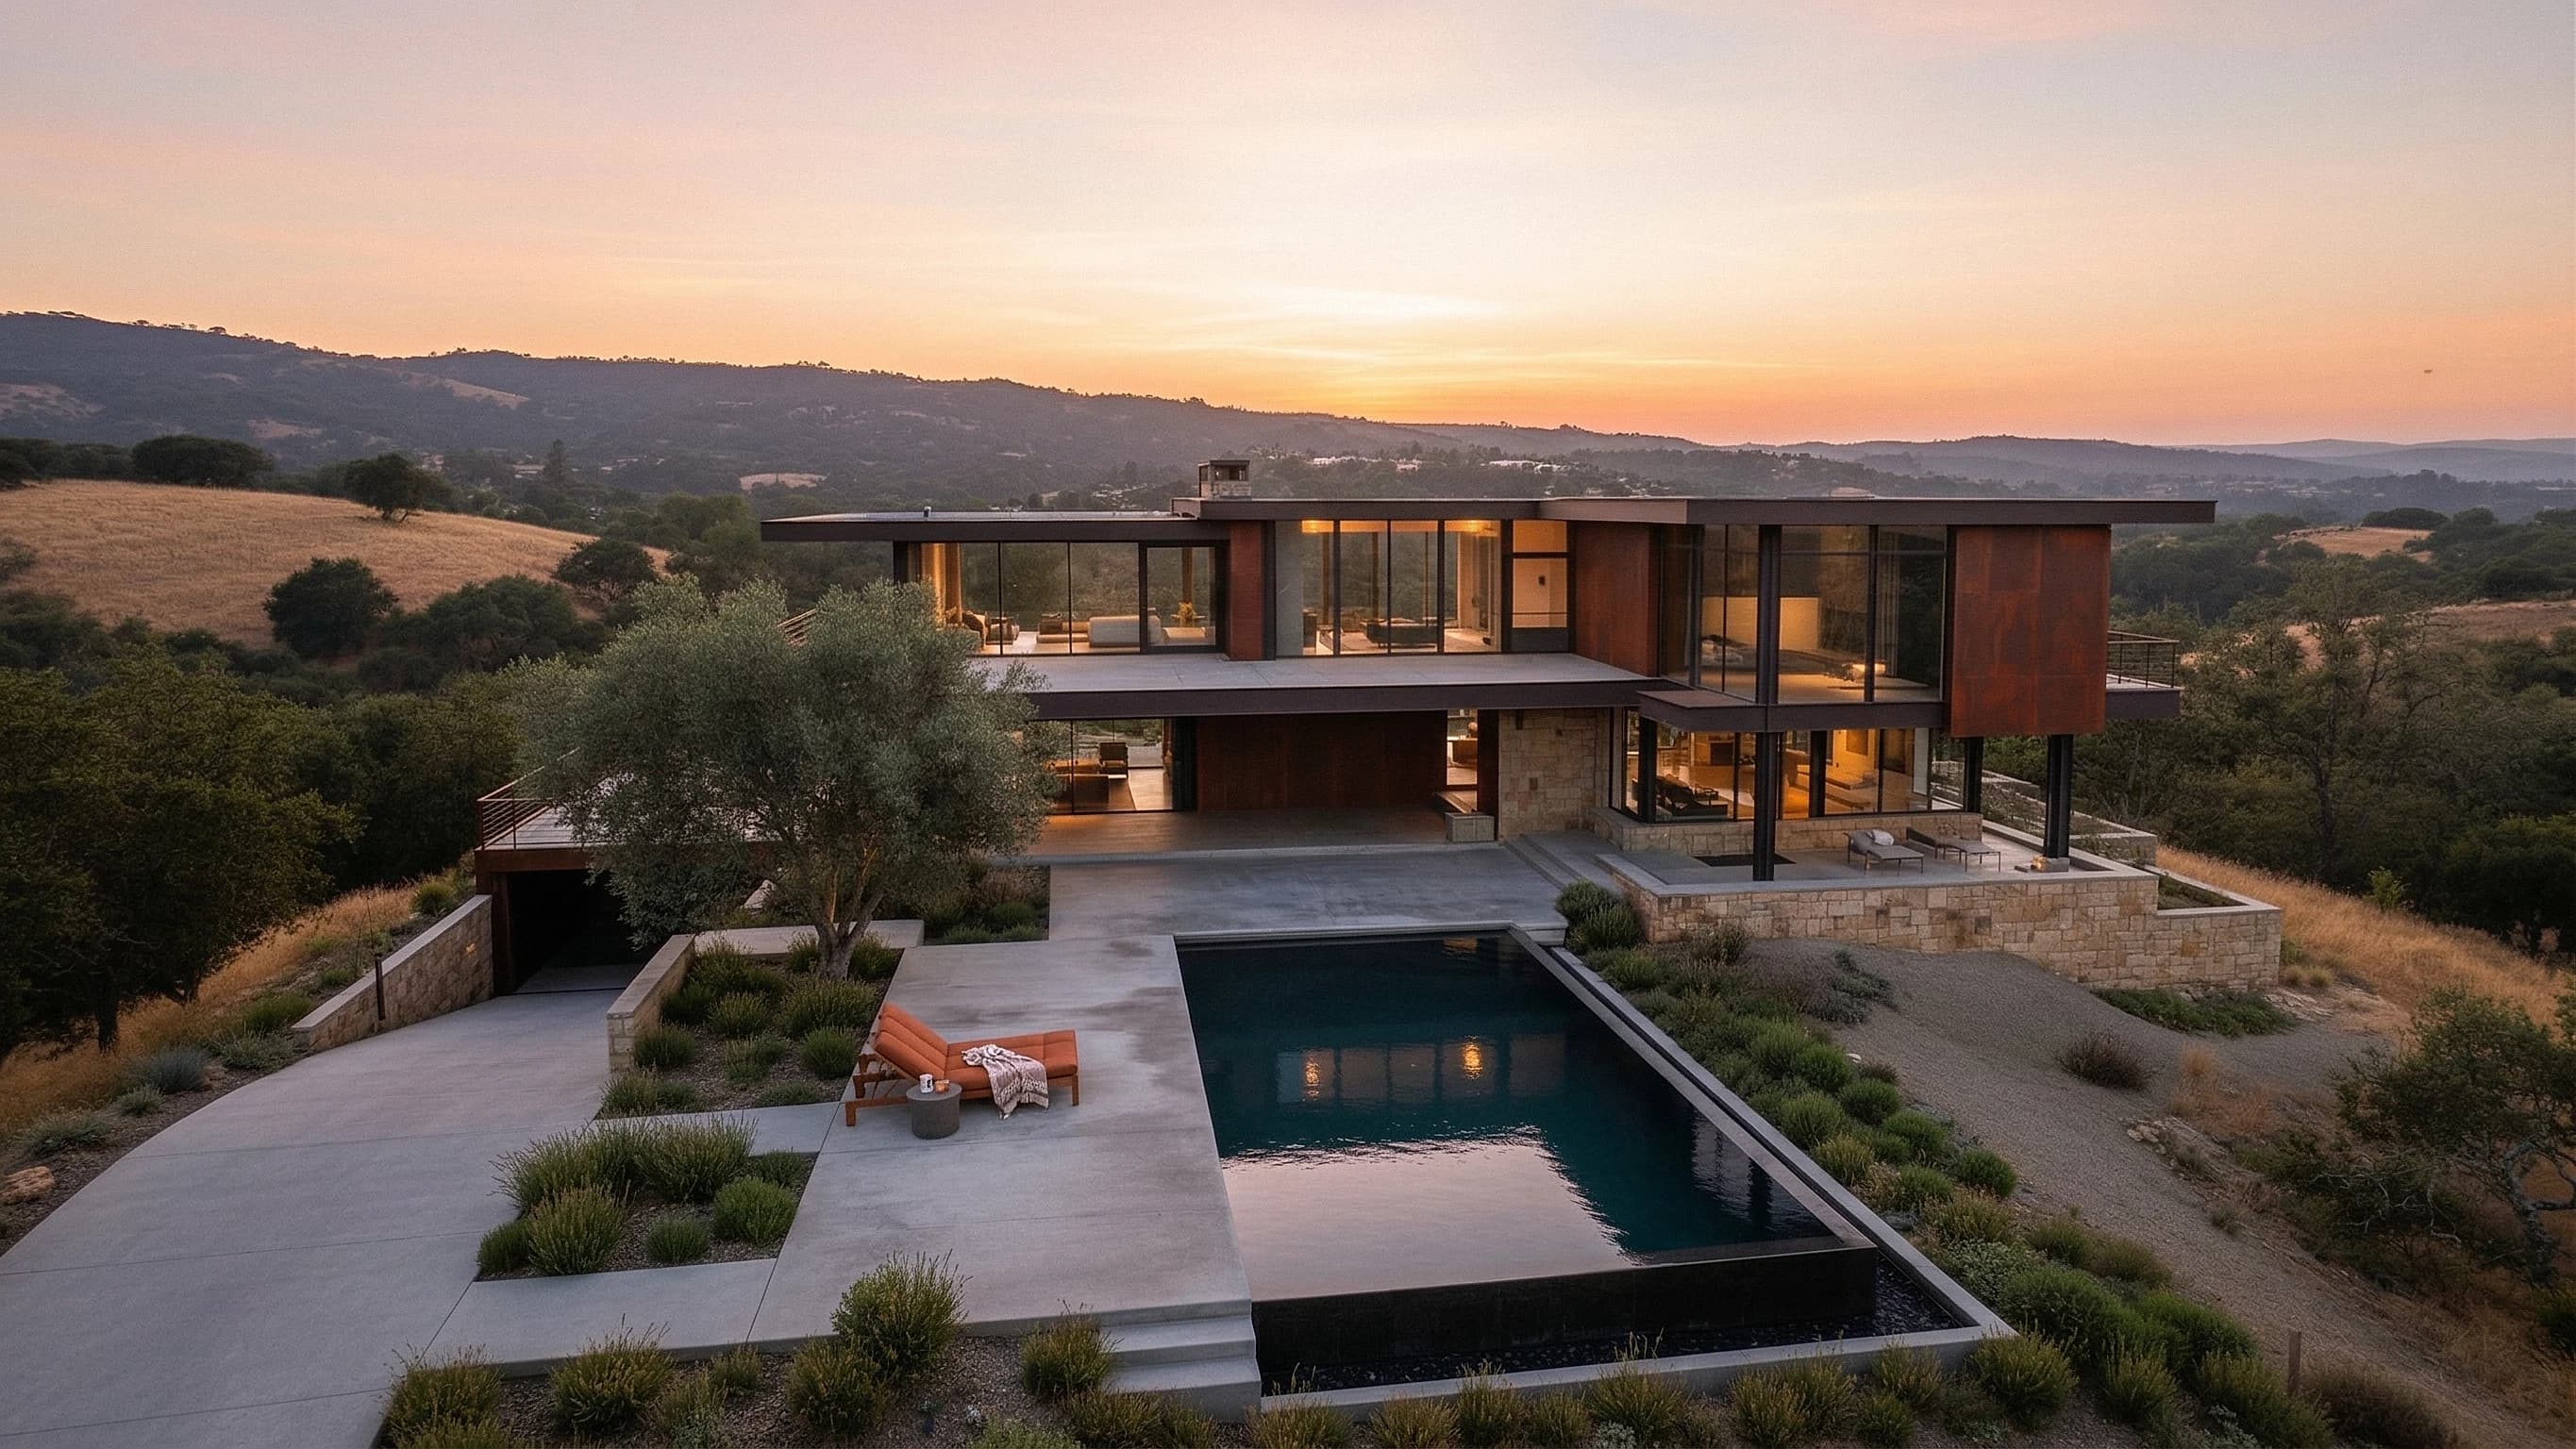
Bird Residence
A futuristic residential design blending sleek, modular forms with warm natural materials and panoramic hillside views.
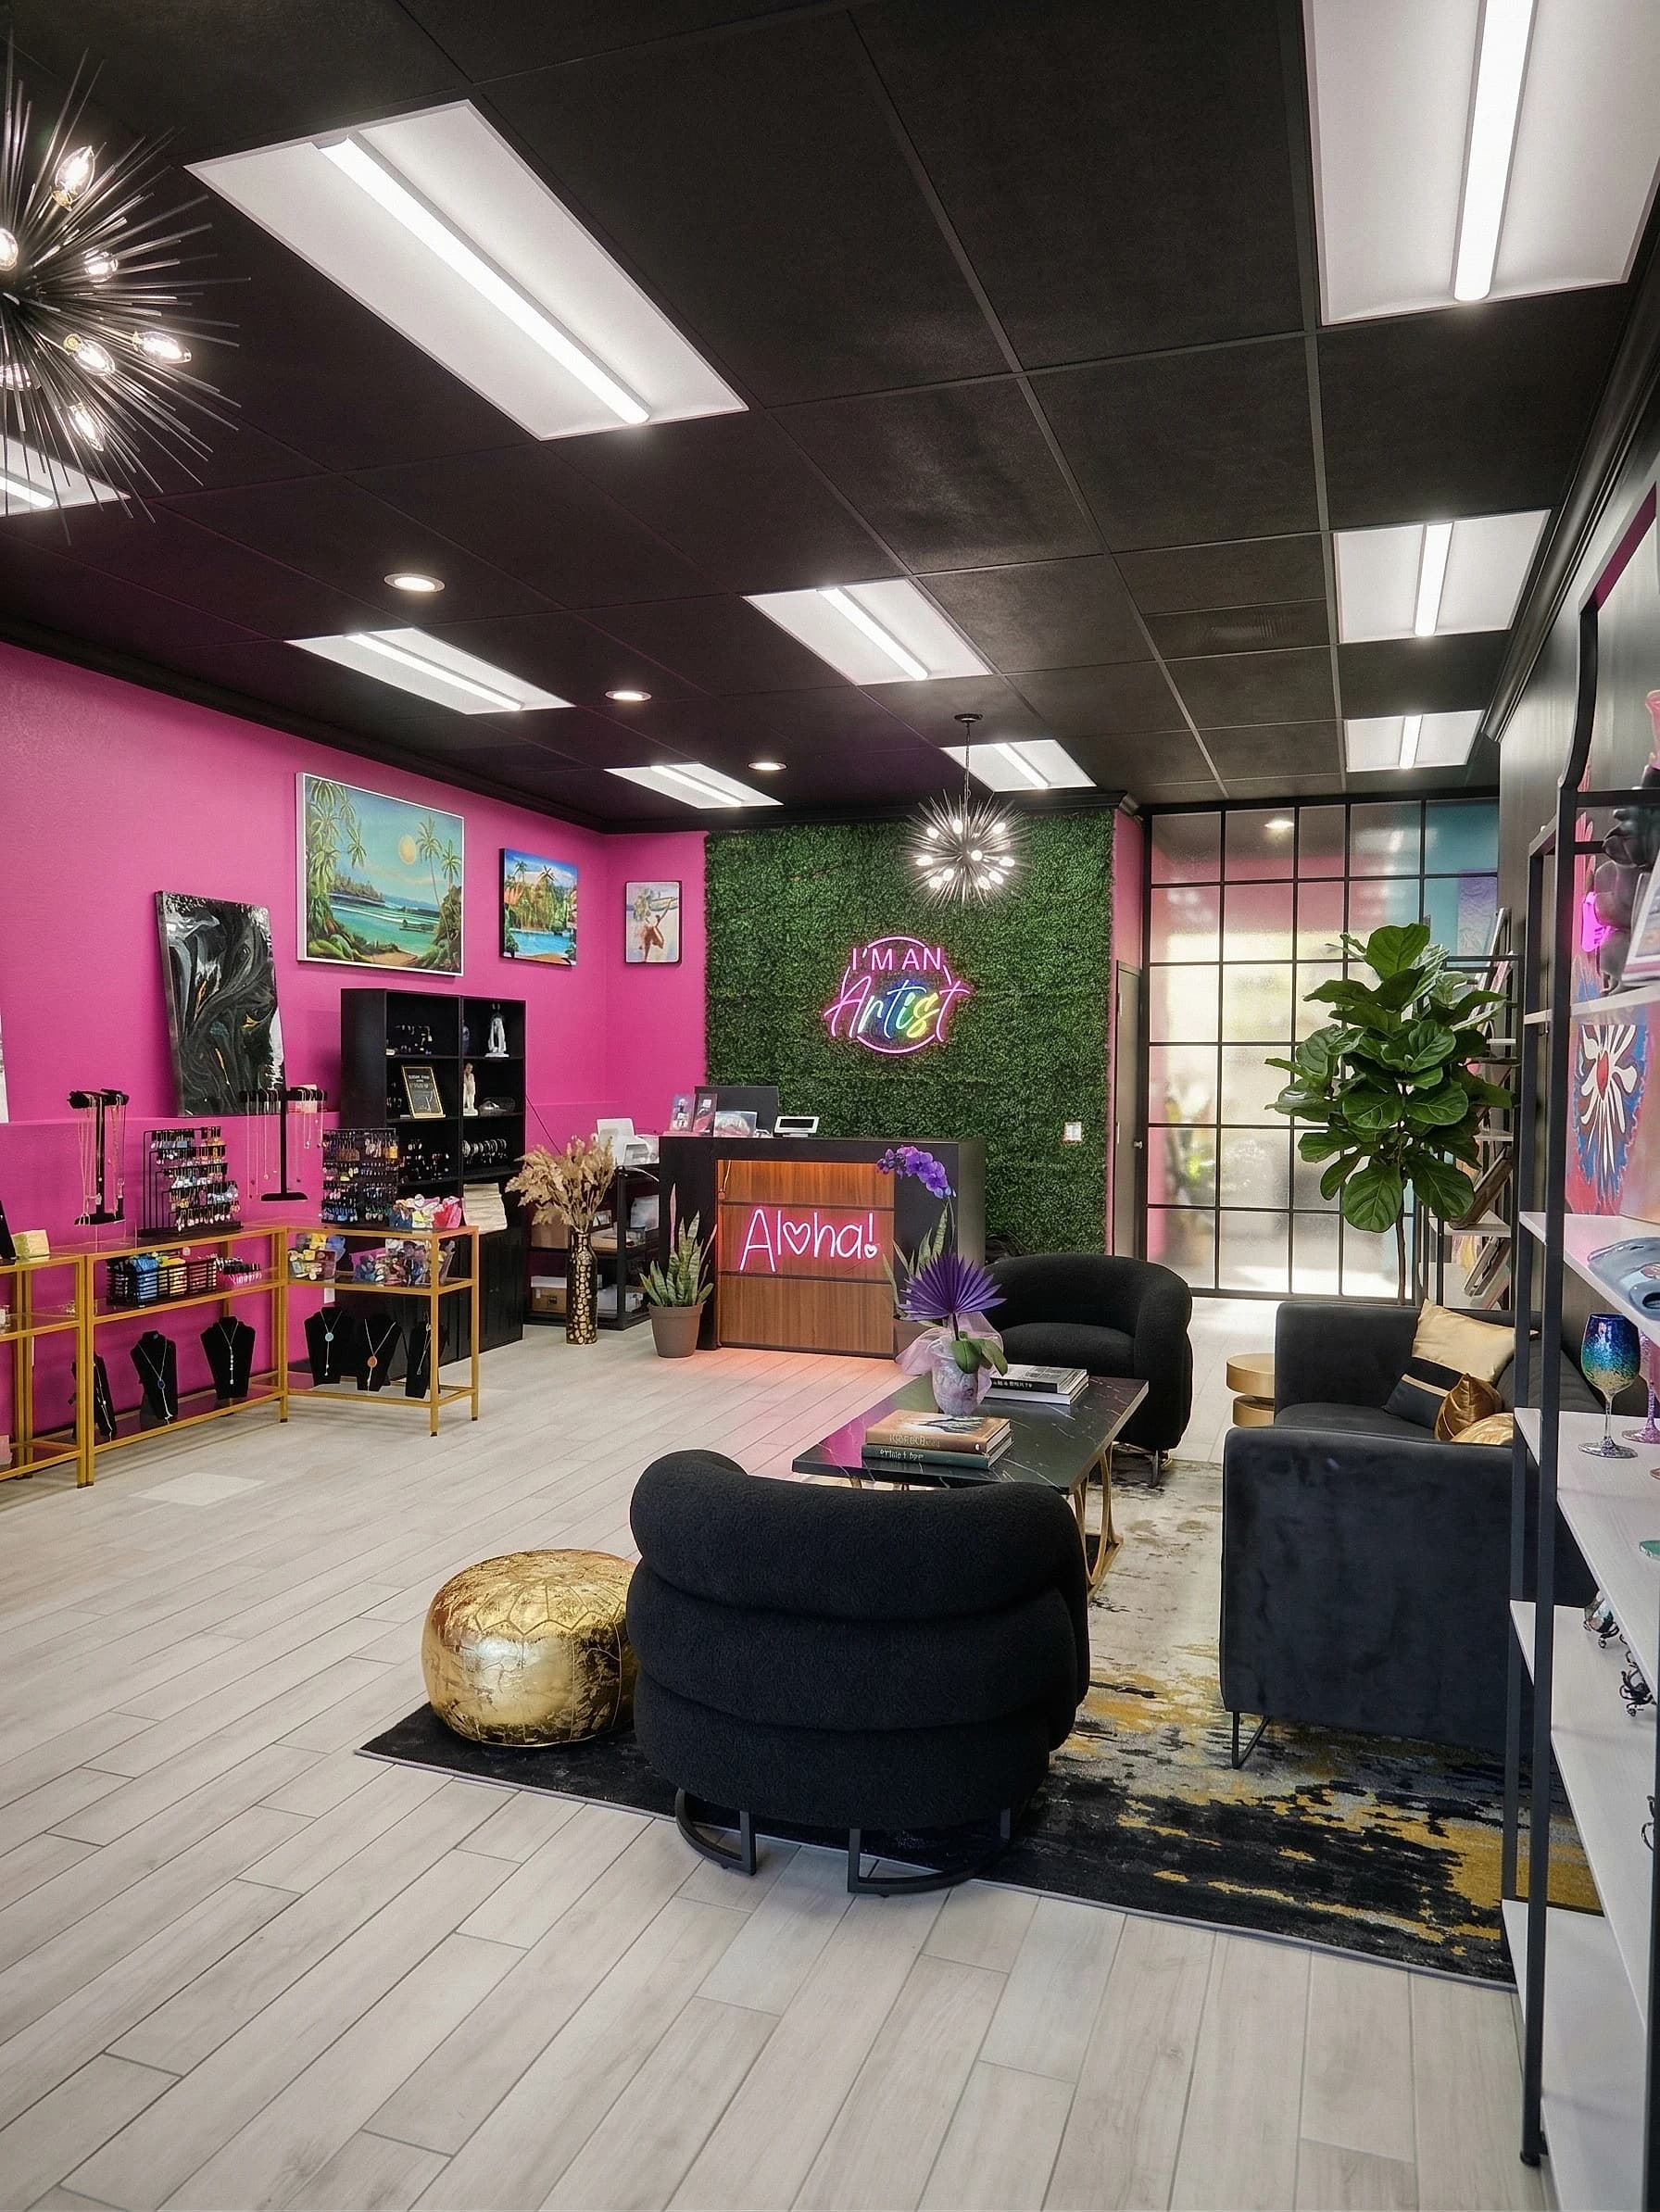
Hawaii Fluid Art
A vibrant retail-to-art-studio tenant improvement with bold colors, neon signage, and workshop stations.
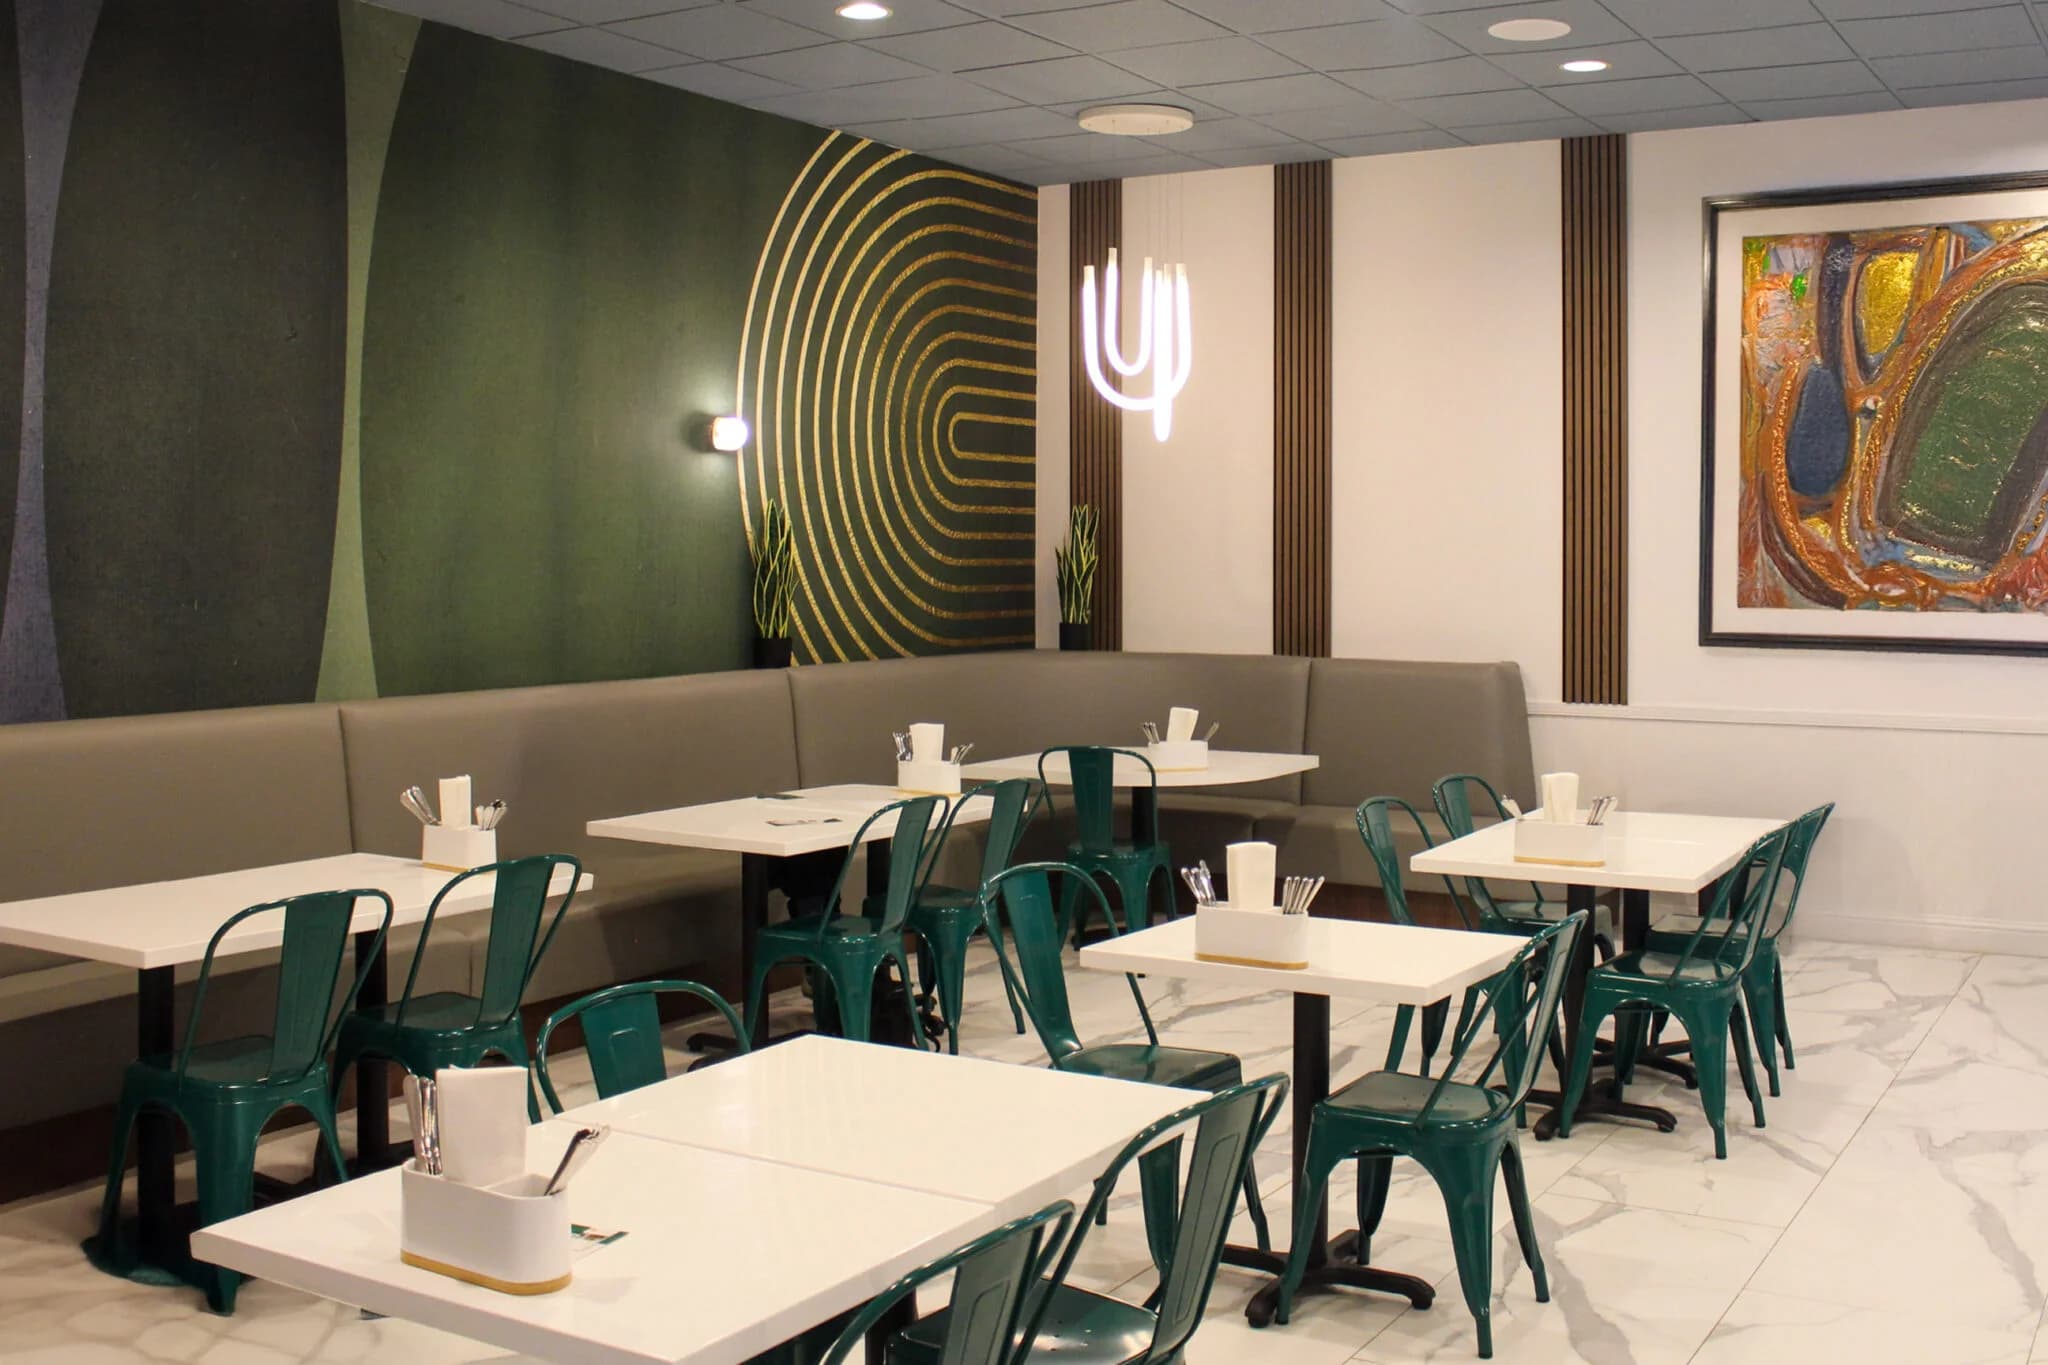
PiddeG Mediterranean Eatery — Walnut Creek
YCD Studio designed PiddeG Mediterranean Eatery at Walnut Creek's Encina Grande center — a Turkish-Mediterranean restaurant with green accent walls, gold decorative elements, and a warm dining atmosphere. 4.8 stars, 160+ Google reviews.

Cousins Maine Lobster — Pier 41, San Francisco
YCD Studio provided design and project delivery services for Cousins Maine Lobster's San Francisco Pier 41 location at Fisherman's Wharf — executing the franchise's brand and design standards. Permit drawings stamped by the project's licensed architect of record.
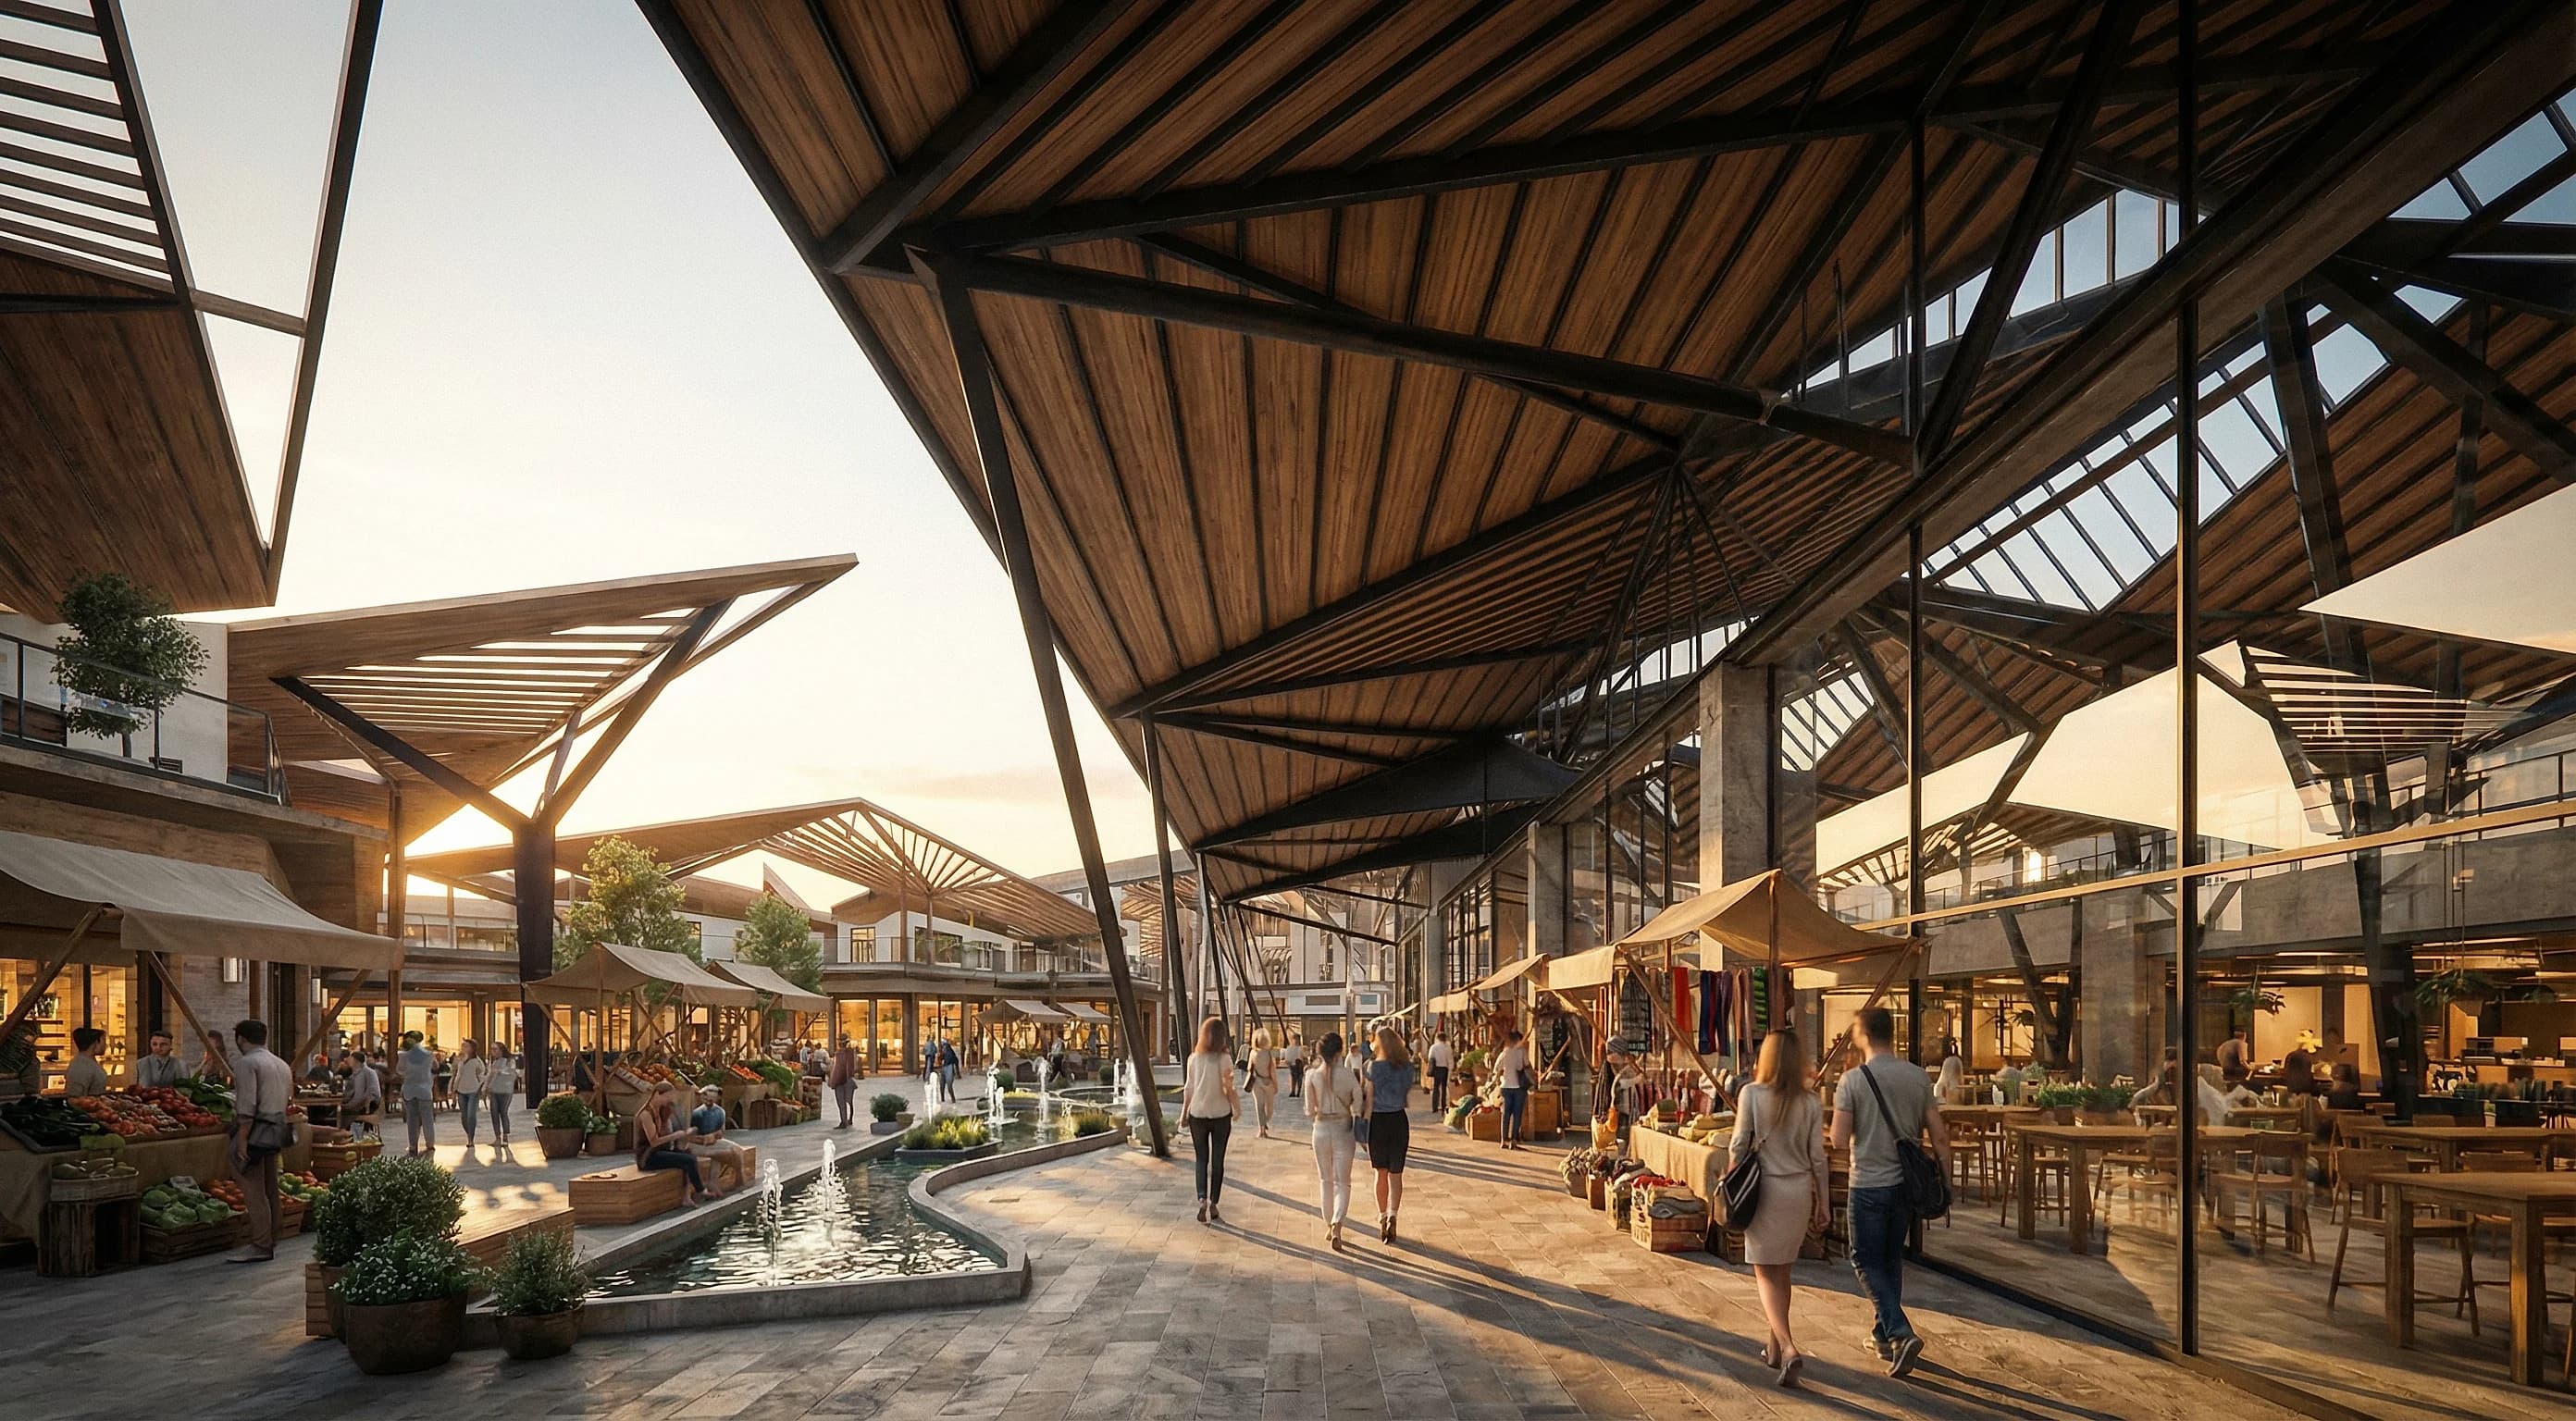
Alemany Farmers Market
An open-air civic market with dramatic angular timber canopies reimagining San Francisco's oldest farmers market.
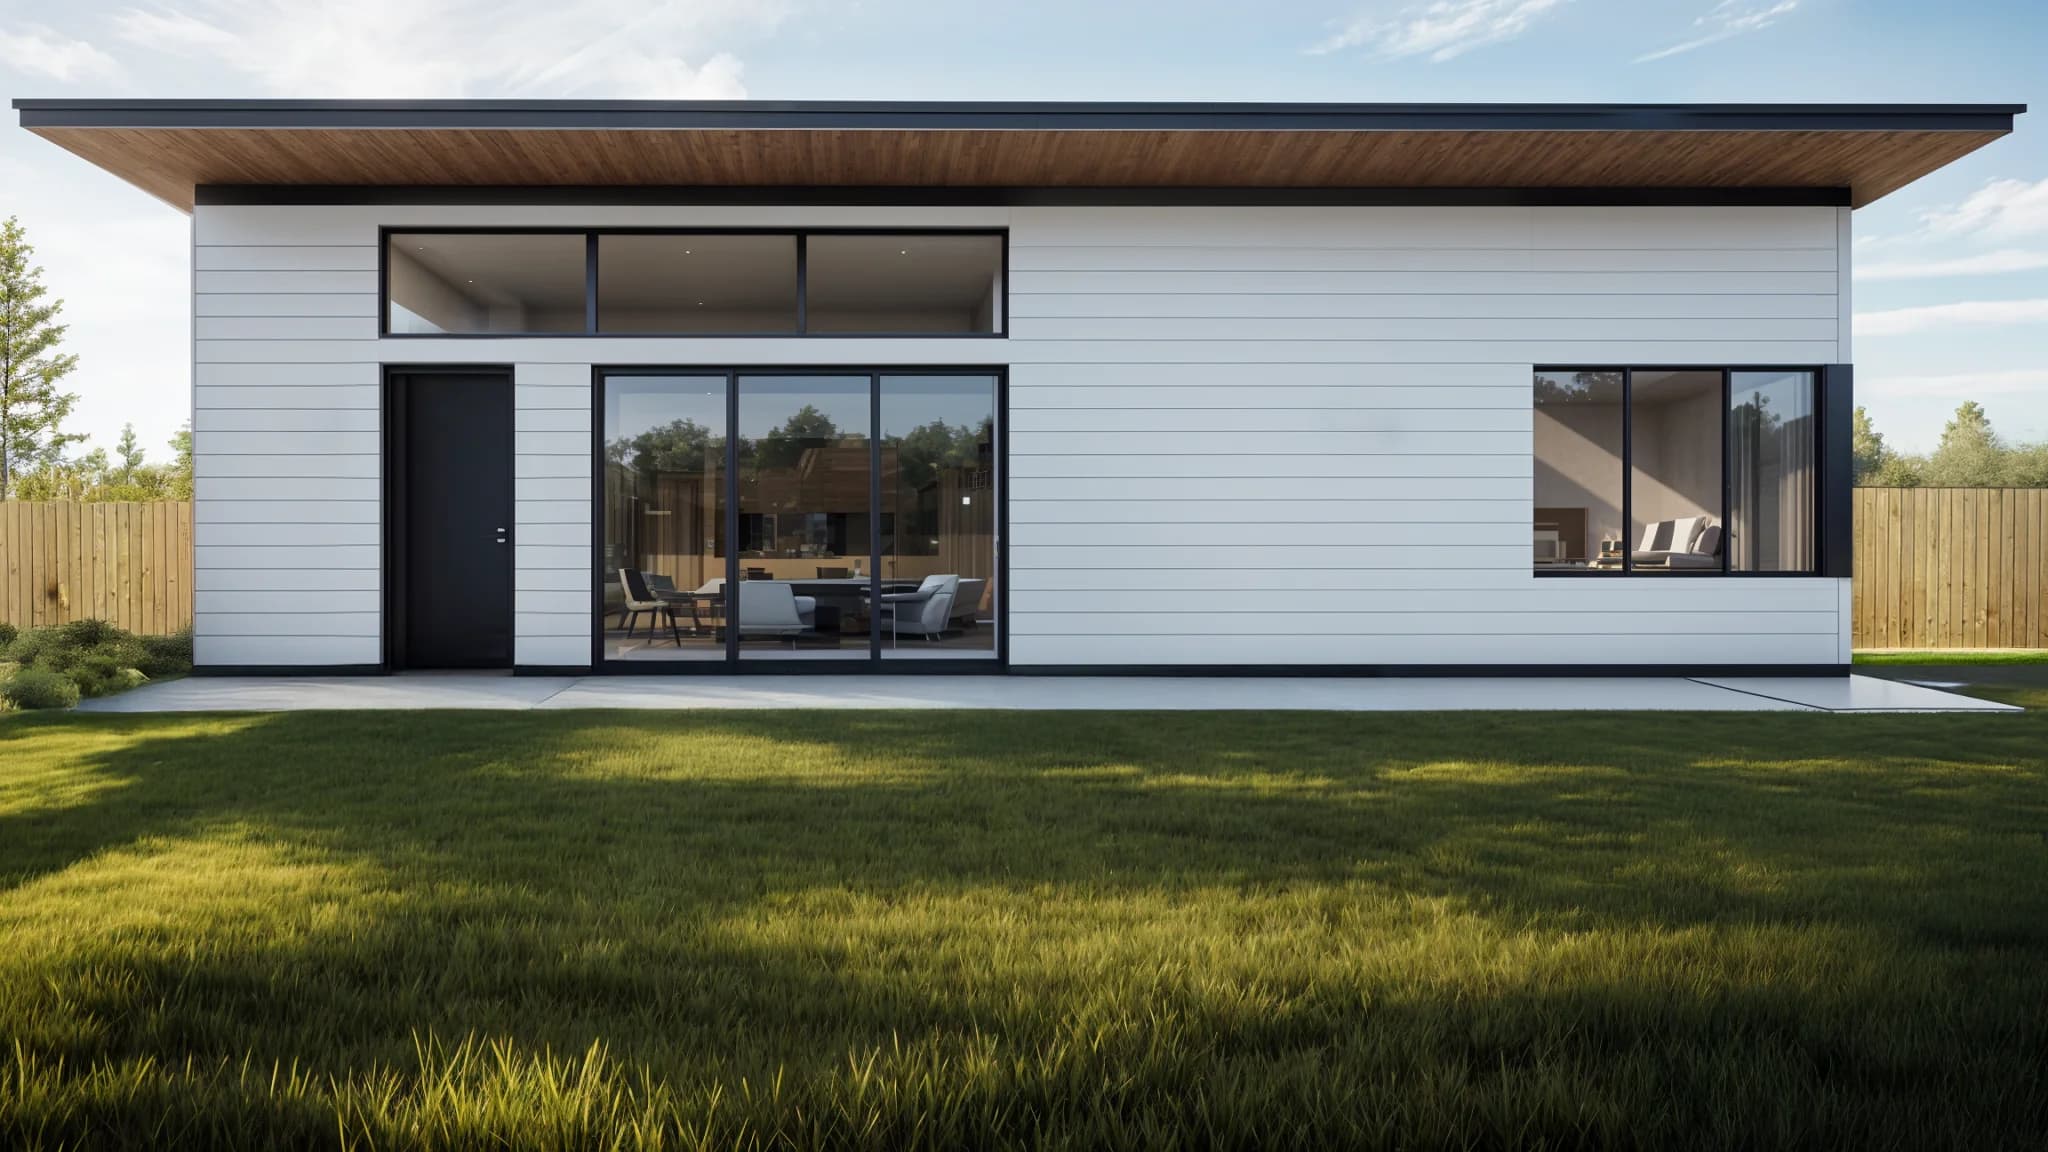
Moraga ADU
A compact modern accessory dwelling unit with clean lines and an open-plan layout.
Where We Work
Across the Bay Area and beyond.
We serve clients throughout the San Francisco Bay Area, with deep experience in each sub-region's permit process, zoning rules, and design review requirements.
San Francisco
Urban core: 7×7 miles, 850k residents
Dense urban tenant improvements, restaurant TI, waterfront hospitality at the Embarcadero, and custom residential work across Noe Valley, the Richmond, and the Sunset. We navigate DBI's multi-step plan check, Port of San Francisco review for pier projects, Section 311 neighbor notification, and Article 10/11 historic district review.
Specialty: Restaurant TI, adaptive reuse, dense urban infill
Our San Francisco practice →Oakland & East Bay
Oakland, Berkeley, Moraga, Walnut Creek, Contra Costa County
ADU design is our most active work in the East Bay — California's state-level ADU laws combine with Oakland's fee waivers and Contra Costa County's fast review cycles to make the region dramatically more productive than San Francisco for accessory housing. We also design custom homes in the hills and mixed-use projects along transit corridors.
Specialty: ADUs, JADUs, custom homes, adaptive reuse
Our East Bay practice →Peninsula & Silicon Valley
Palo Alto, Menlo Park, Mountain View, Redwood City, San Mateo
Custom residential work, office tenant improvements for tech companies, and commercial retrofits in the Peninsula's varied jurisdictions. Palo Alto's Individual Review process for single-family homes adds time but forces a design conversation that typically improves outcomes. San Jose's Express Plan Check clears compliant commercial TI in 3–4 weeks — among the fastest in California.
Specialty: Tech office TI, custom homes, Peninsula residential
South Bay
San Jose, Santa Clara, Cupertino, Sunnyvale
Commercial TI for the tech economy, multi-family infill housing along El Camino Real, and custom residential work in the foothills. San Jose has adopted some of the most ambitious housing element goals in the state, making the South Bay one of the most productive markets for SB 9 and density-bonus projects.
Specialty: Multi-family, commercial TI, SB 9 entitlements
North Bay
Sonoma, Napa, Marin counties
Wine country custom homes, agricultural tourism hospitality (tasting rooms, hotel concepts in Napa and Sonoma), and coastal residential work. Sonoma and Napa counties have their own distinct review processes, with additional agricultural-overlay and viewshed-protection requirements. Marin enforces some of the strictest hillside design standards in the state.
Specialty: Wine country residential, agricultural hospitality
Questions
Working with a Bay Area design studio.
The questions we hear most from owners starting a project in the region.
Yes. Our studio is in Emeryville and our projects run across San Francisco, Oakland and the East Bay, the Peninsula, the South Bay, and the North Bay. Each jurisdiction has its own permit process and review culture, and knowing those differences is a large part of what clients hire us for.
Restaurant work adds layers most projects never touch: commercial kitchen layout, exhaust hood and makeup air coordination, grease interceptor sizing, health department plan review, and ADA requirements for dining and service areas. We carry those through design and permitting so the health inspector and the building inspector both sign off without redesign.
It depends on scope, and we would rather give you a real number than a vague range. Most of our work is quoted as a fixed fee once we understand the project, so you know the cost before you commit. The first meeting is free, and our blog publishes detailed cost guides for ADUs, restaurant build-outs, and tenant improvements based on our research and experience.
Yes, permitting is central to our service. We prepare the permit set, submit to the jurisdiction, coordinate structural, MEP, and civil engineering, and return plan check comments quickly, typically within a week. We stay involved through construction and final inspection.
Probably not. Our completed work runs from a 640 square foot ADU in Moraga to a 48,000 square foot adaptive reuse concept in San Francisco. Small projects deserve real architecture too, and many of our favorite buildings are the compact ones.
Send us a note through the contact page. We read every message and respond within 24 hours. The first conversation is free, and if we are not the right fit for your project, we will say so and point you toward someone who is.
Planning a project in the Bay Area?
Whether you are opening a restaurant in San Francisco, building an ADU in the East Bay, or renovating a home in Sonoma, we will help you understand costs, timelines, and what your local jurisdiction requires. We respond within 24 hours.