YCD Studio
All projects14 of 27
Commercial / Public Realm

Alemany Farmers Market

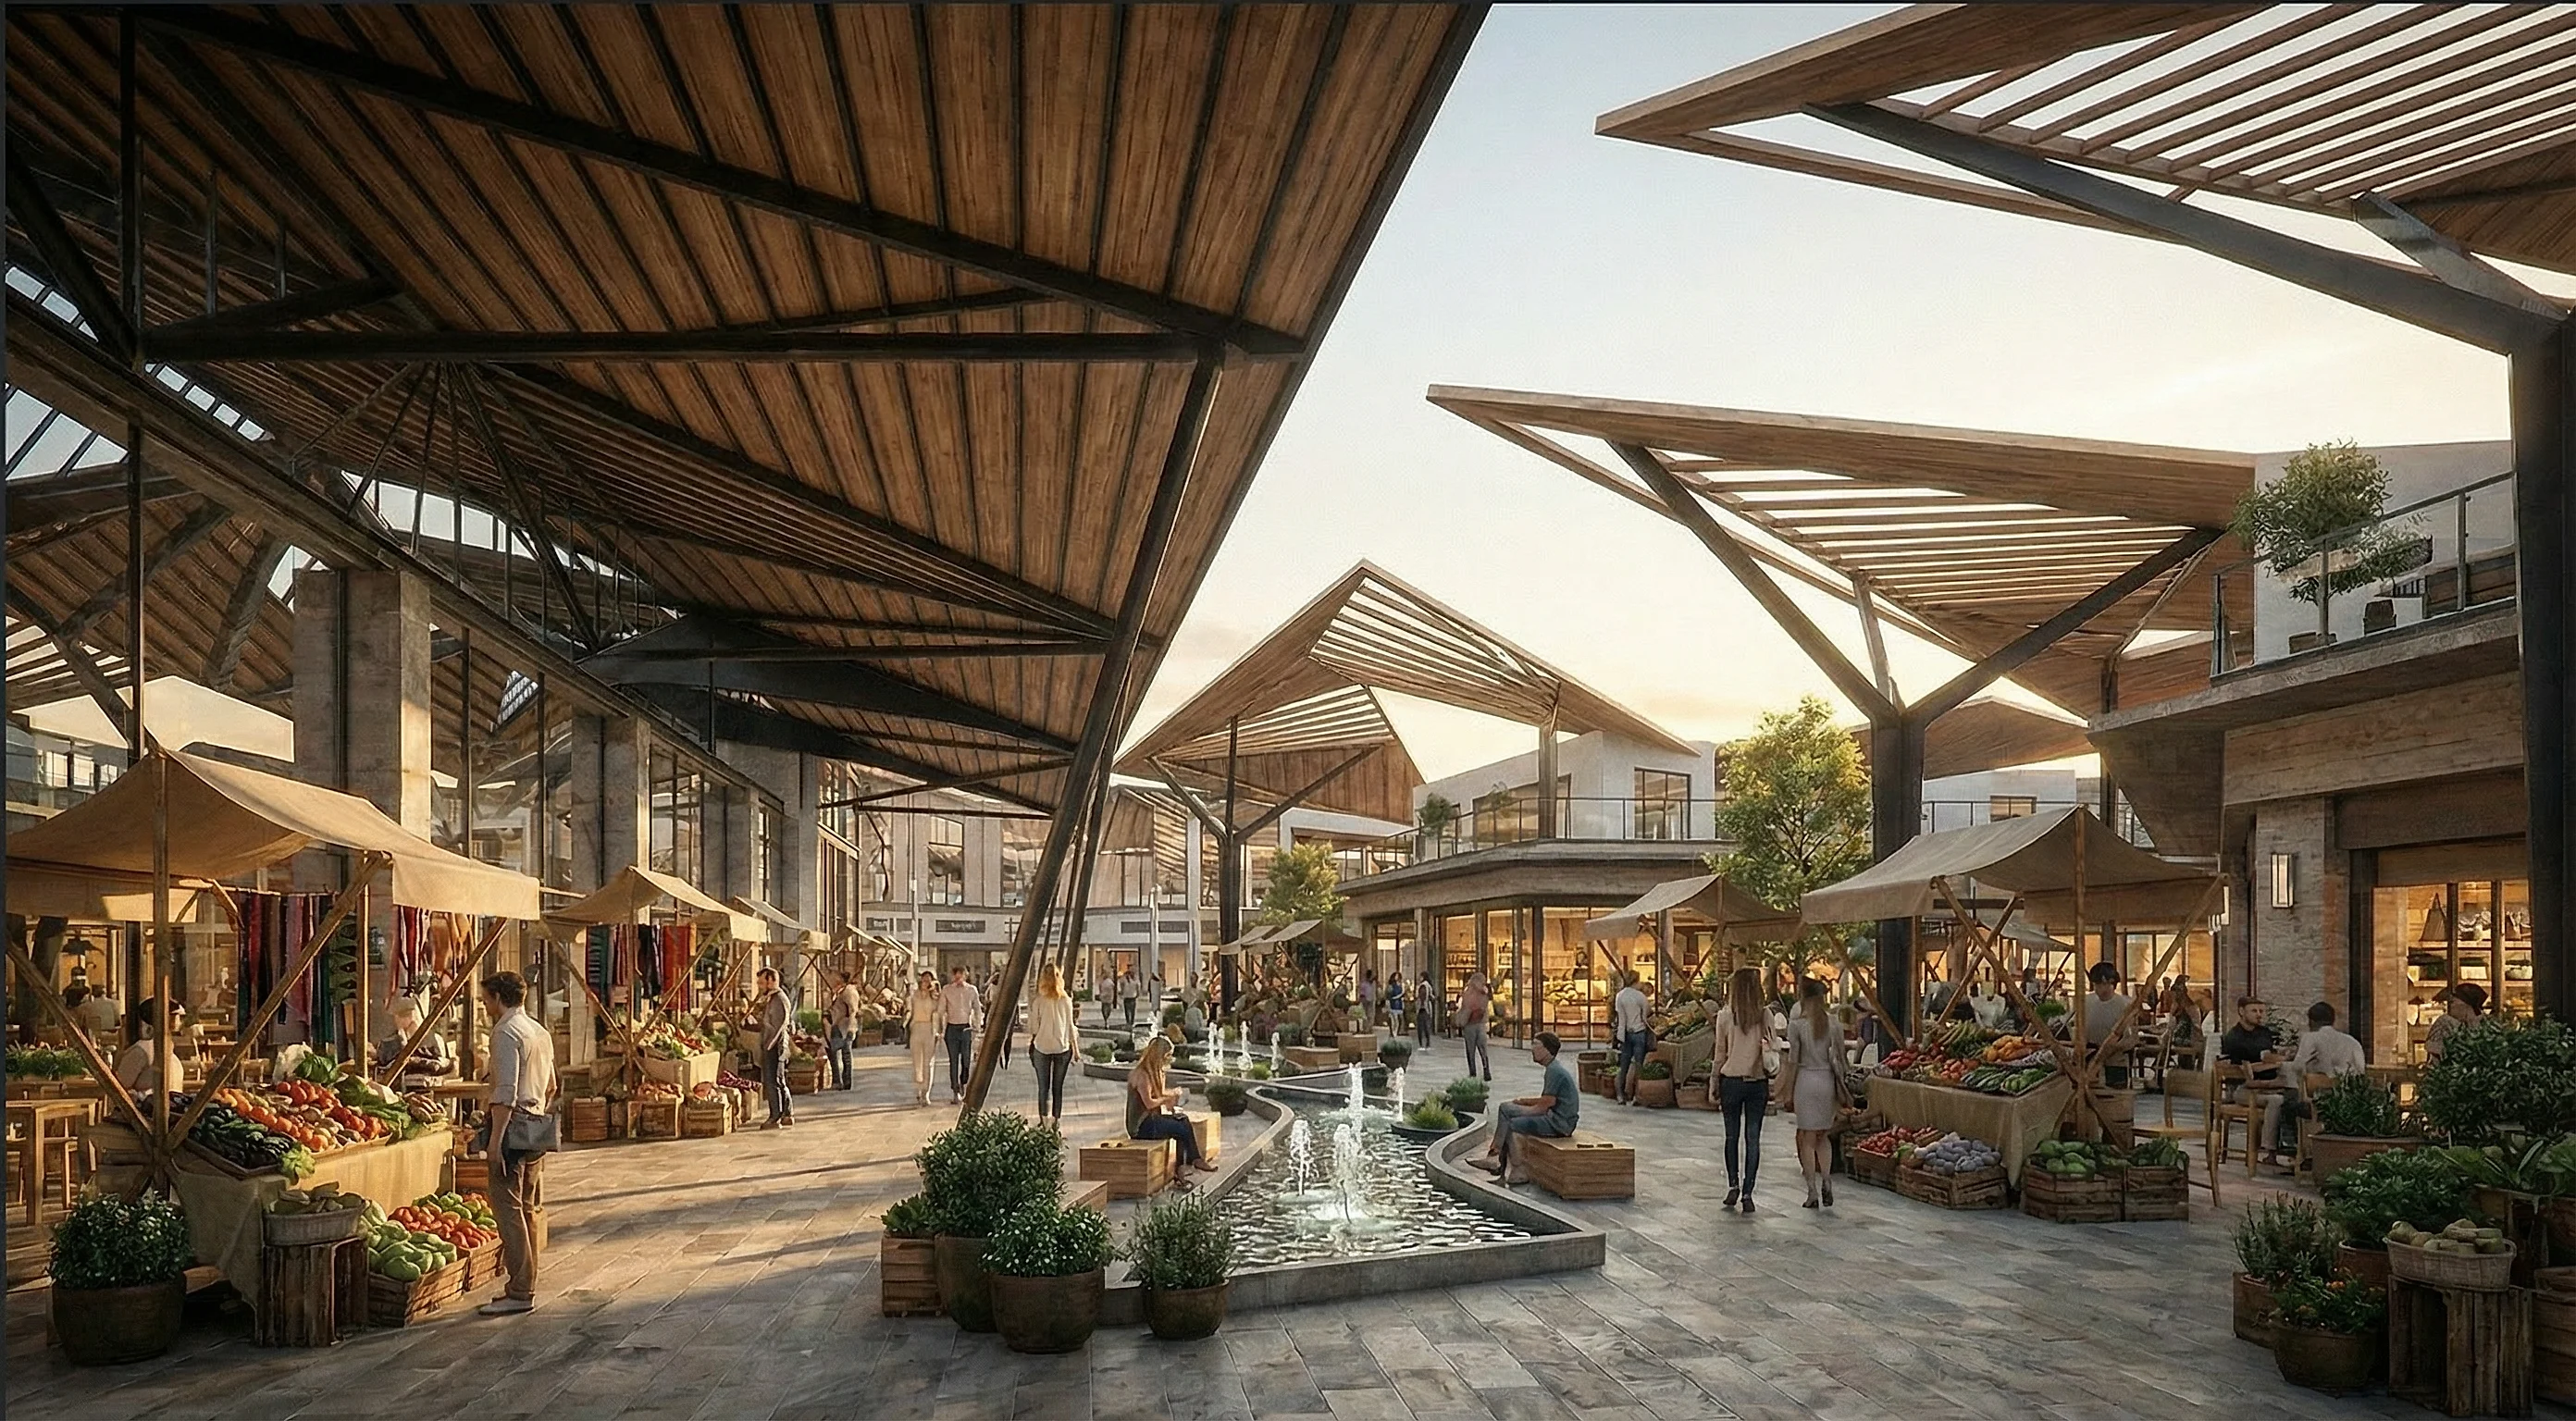
An open-air civic market with dramatic angular timber canopies, water features, and vendor stalls — reimagining San Francisco's oldest farmers market as a year-round public destination.
LocationSan Francisco, CA
Year2025
StatusConcept Design
Alemany Farmers Market
Area18,000 sq ft
Duration16 months
ScopePublic market design
ClientCity of San Francisco
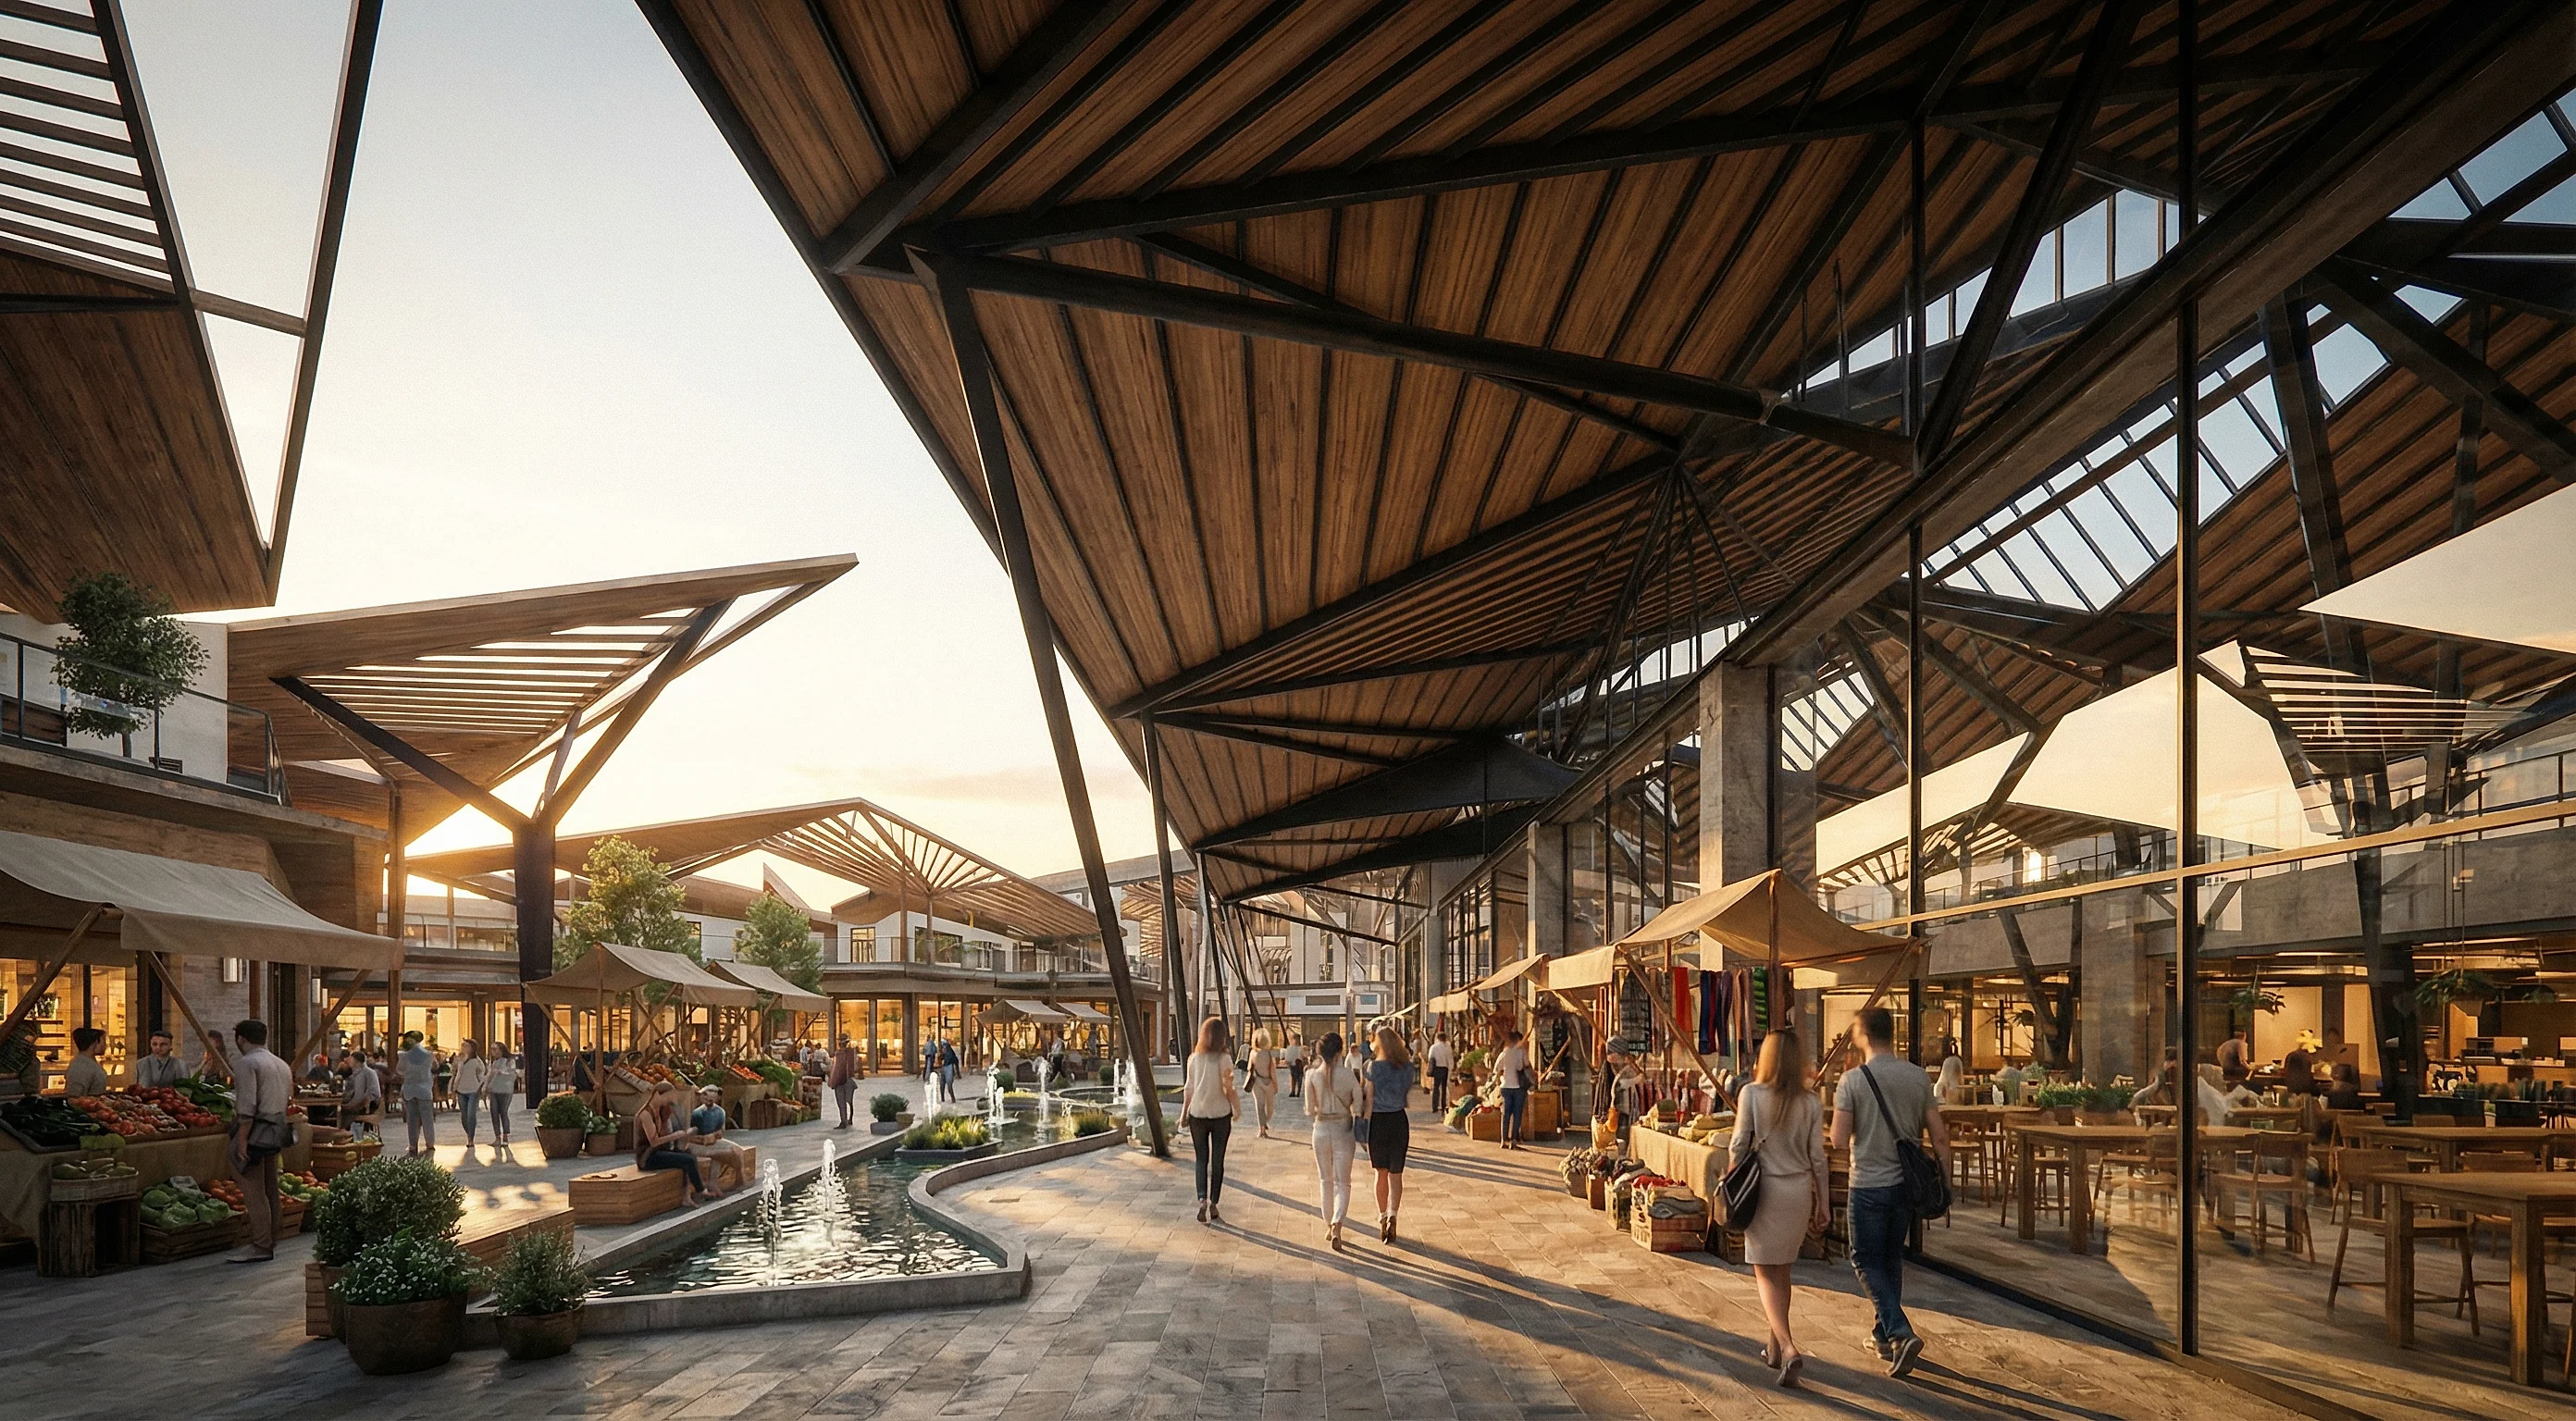
Market courtyard — timber canopy and vendor stalls
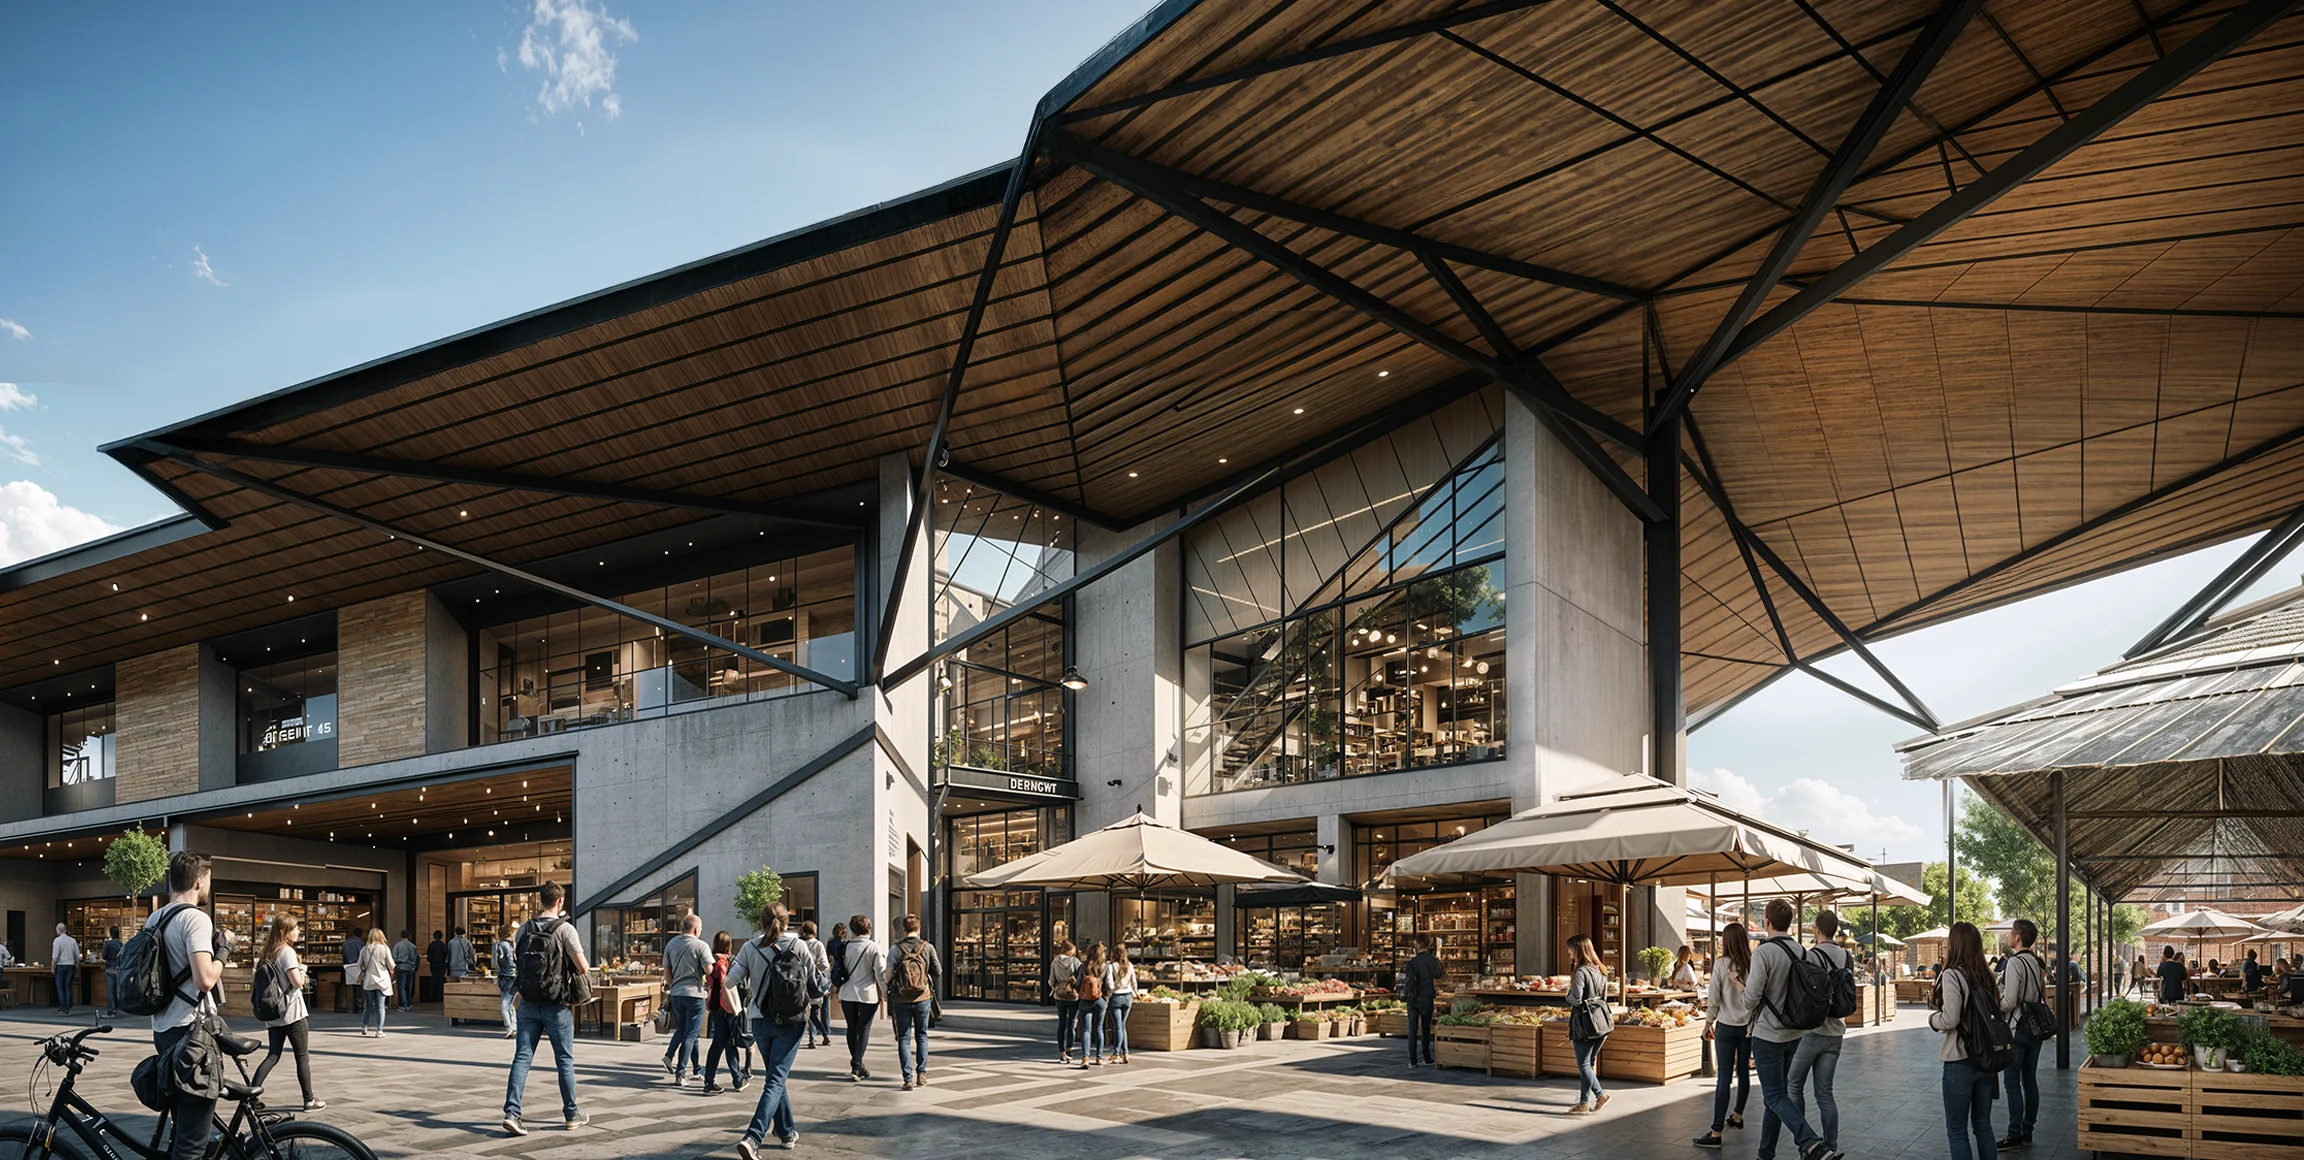
Main facade — canopy structure and ground-level activation
Market hall interior — stalls and dining beneath the glass roof
Overview

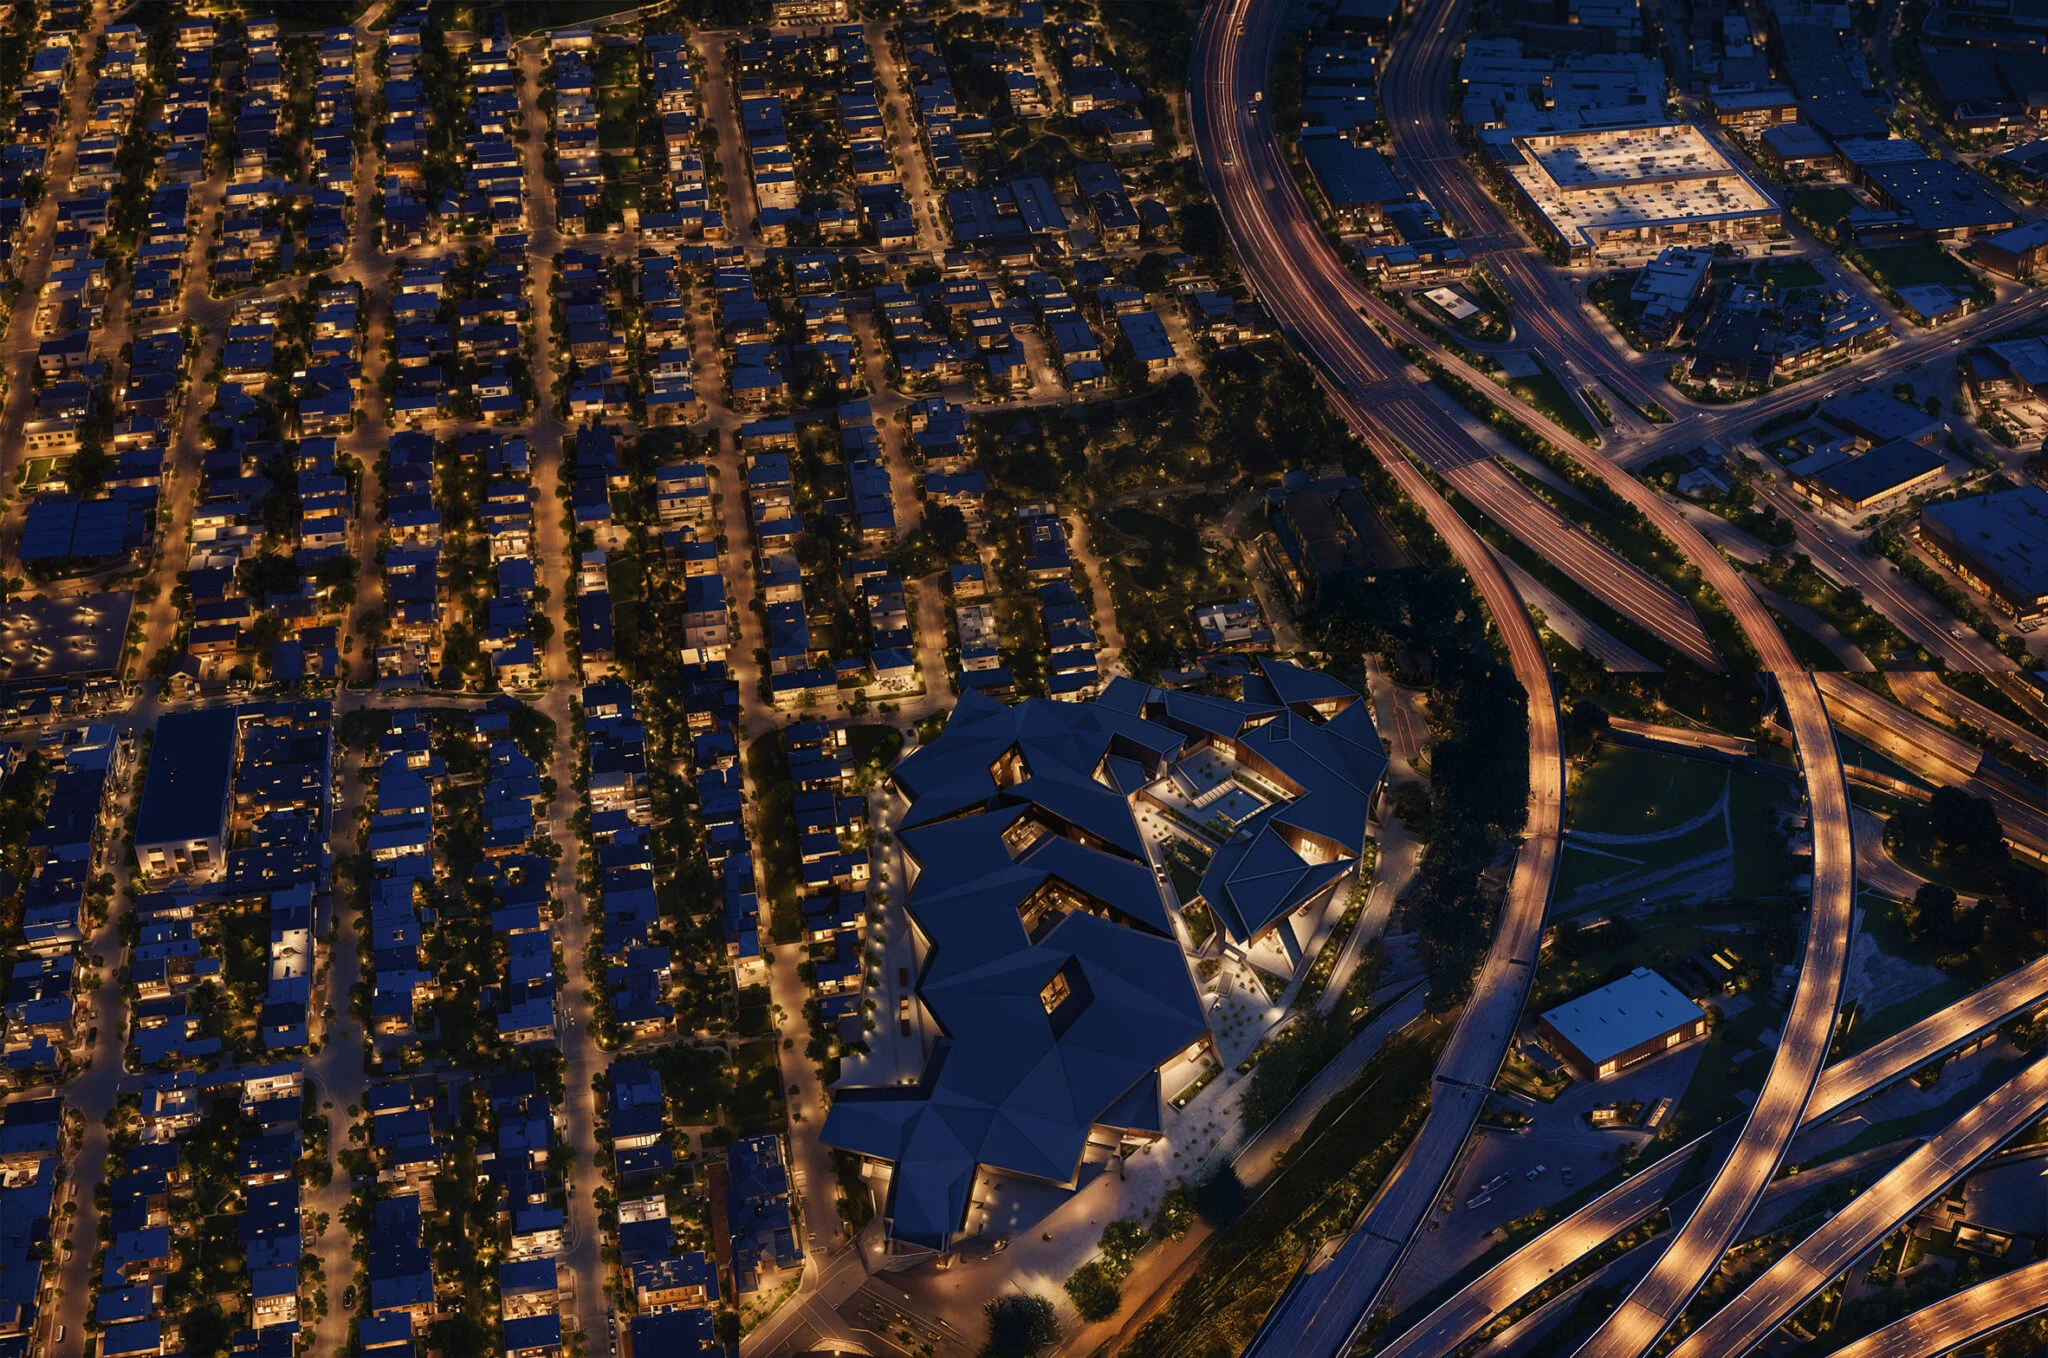
The Alemany Farmers Market redesign transforms one of San Francisco's most historic market sites into a year-round civic destination. The design centers on a series of dramatic angular timber-and-steel canopy structures that shelter vendor stalls, …
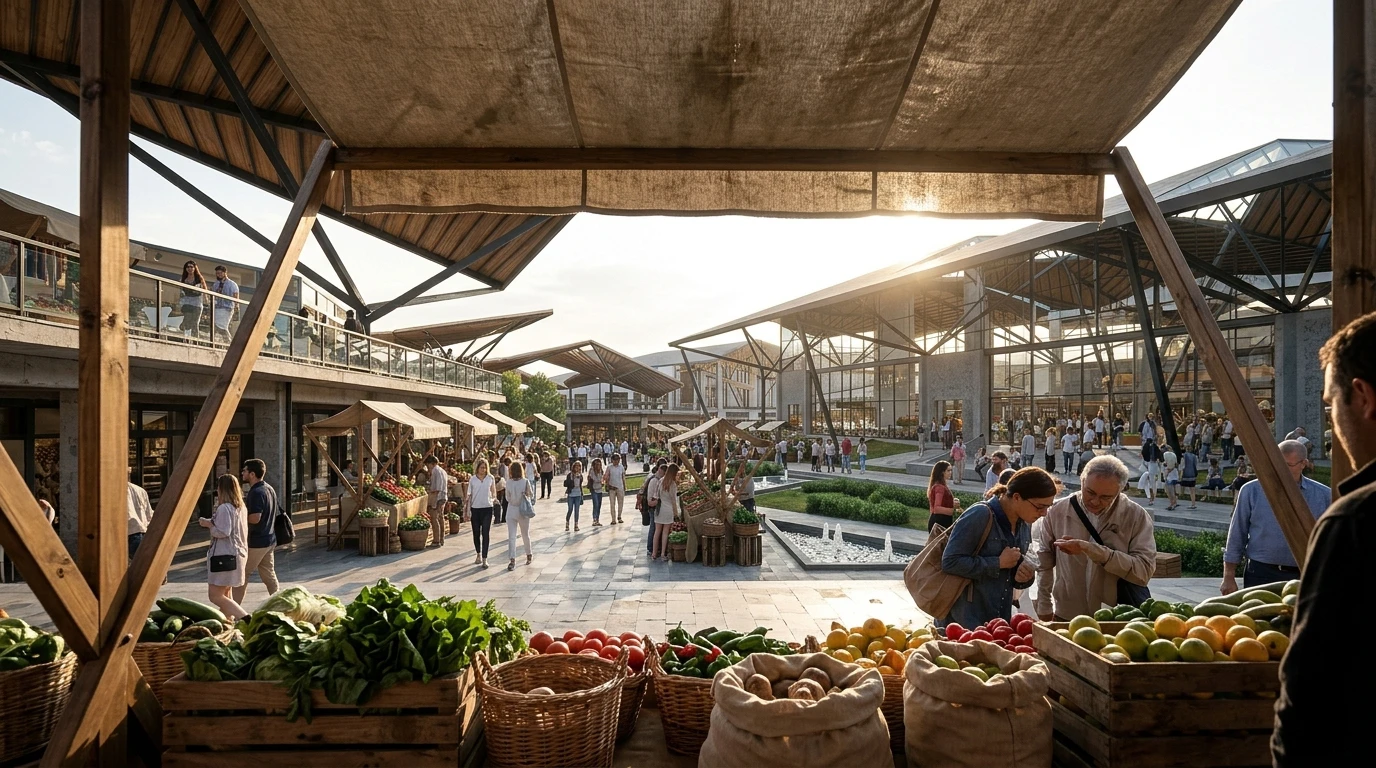
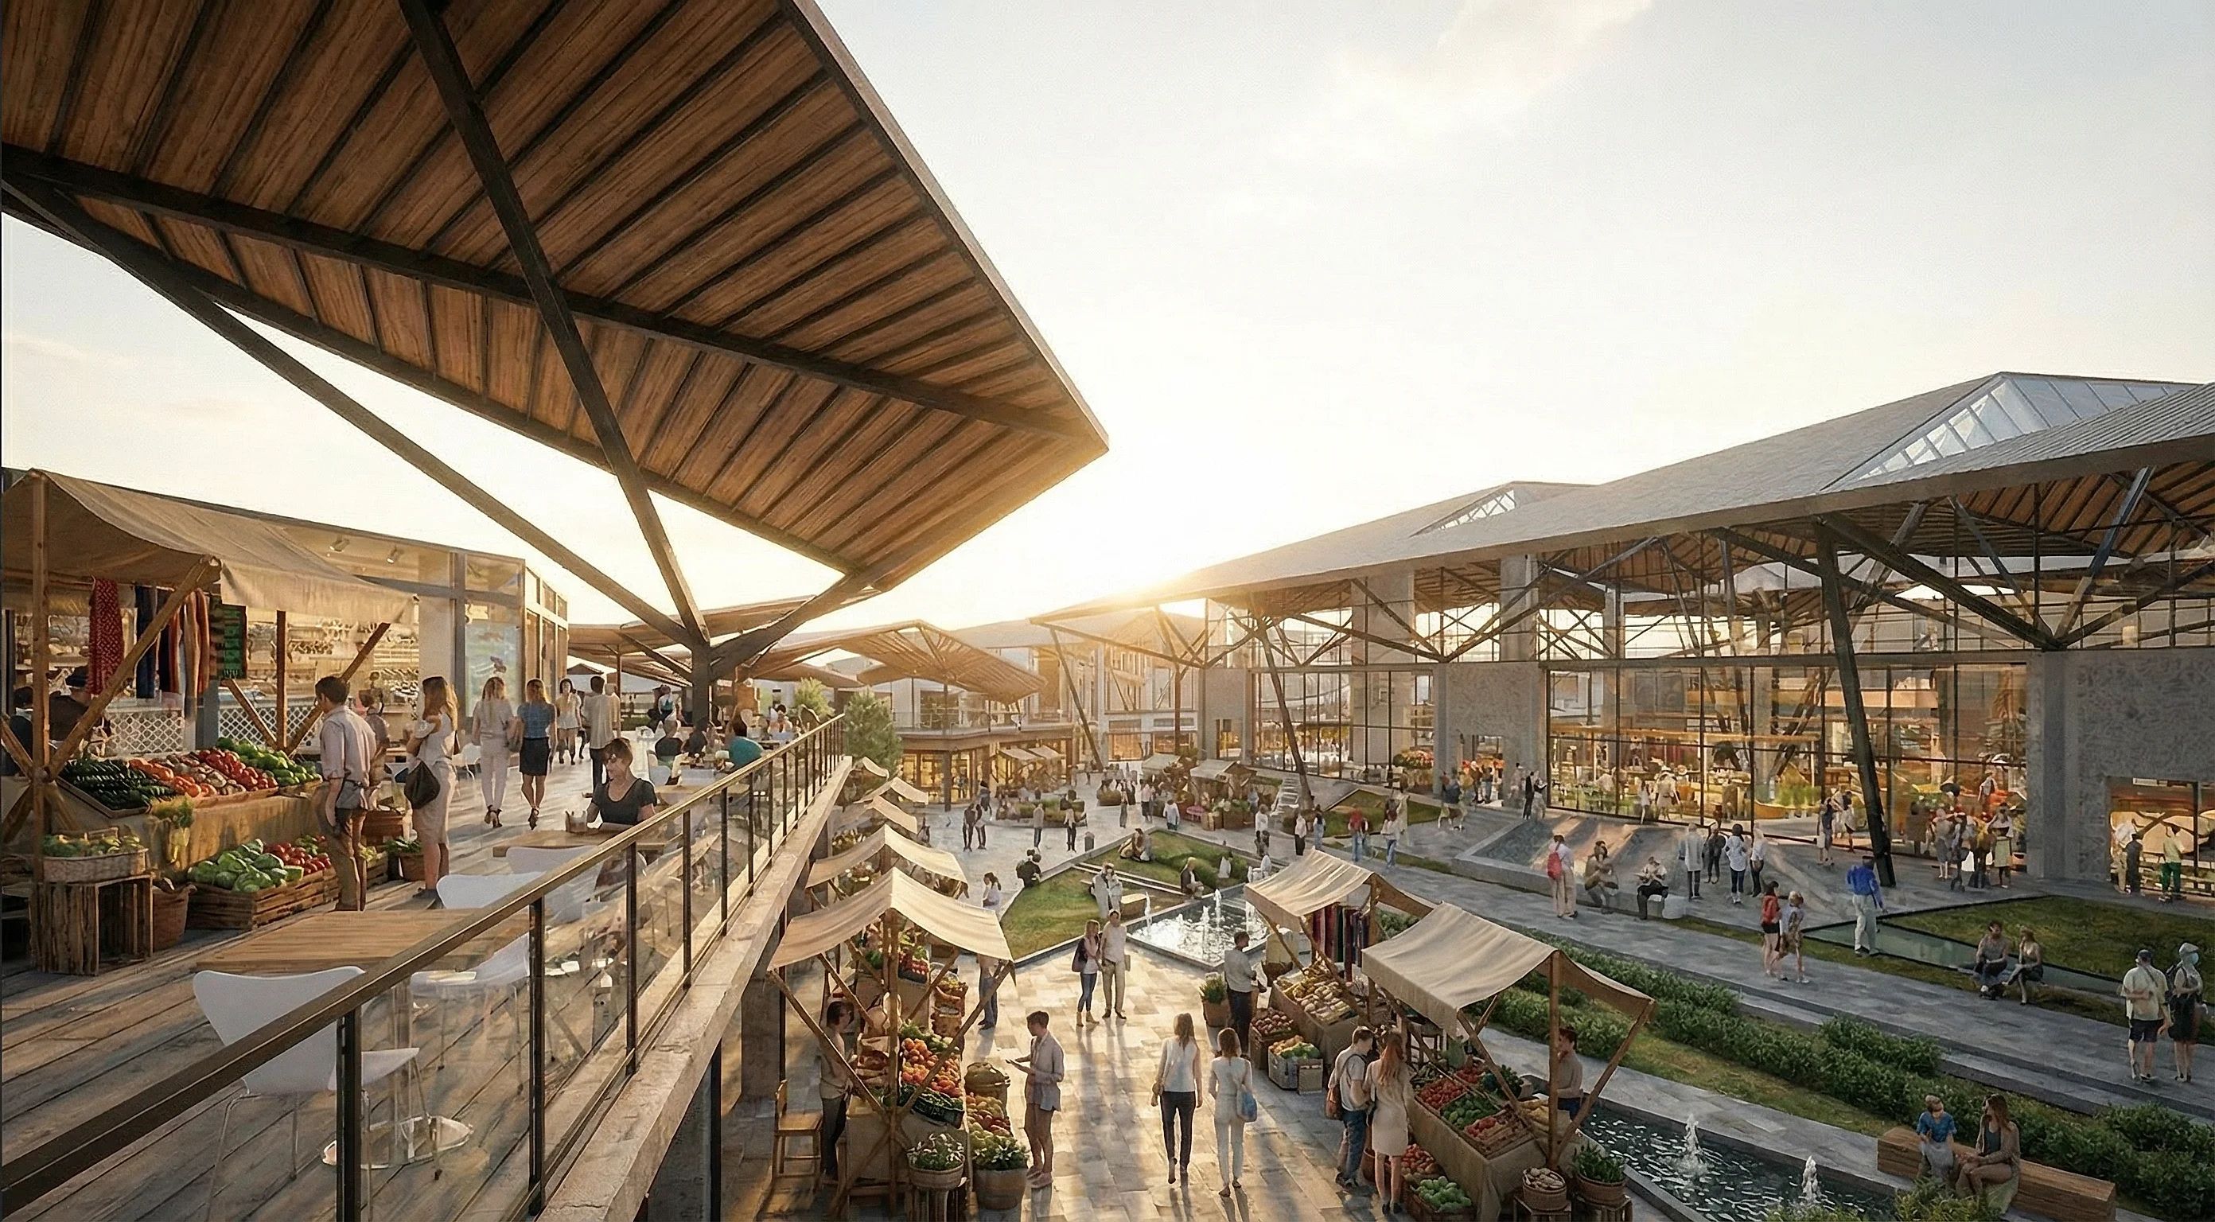
Terrace view — plaza, vendor stalls, and market halls
Vendor stall — produce display and plaza beyond
Approach

The canopy system is the primary architectural gesture — sculptural timber trusses supported by steel columns create sheltered zones without enclosing the space. The market is organized as a sequence of covered promenades and open plazas, allowing …

Market courtyard — timber canopy and vendor stallsMarket courtyard — timber canopy and vendor stalls
Main facade — canopy structure and ground-level activationMain facade — canopy structure and ground-level activation
Market hall interior — stalls and dining beneath the glass roof

The Alemany Farmers Market redesign transforms one of San Francisco's most historic market sites into a year-round civic destination. The design centers on a series of dramatic angular timber-and-steel canopy structures that shelter vendor stalls, …

Terrace view — plaza, vendor stalls, and market hallsTerrace view — plaza, vendor stalls, and market halls
Vendor stall — produce display and plaza beyond

The canopy system is the primary architectural gesture — sculptural timber trusses supported by steel columns create sheltered zones without enclosing the space. The market is organized as a sequence of covered promenades and open plazas, allowing …

Considering a project like this?

We would love to hear what you have in mind. Tell us about your space, and we will talk it through with you. The first meeting is free, with no pressure and no strings attached.

We read every message and respond within 24 hours.