YCD Studio
All projects19 of 27
Residential

Cyprus Residence

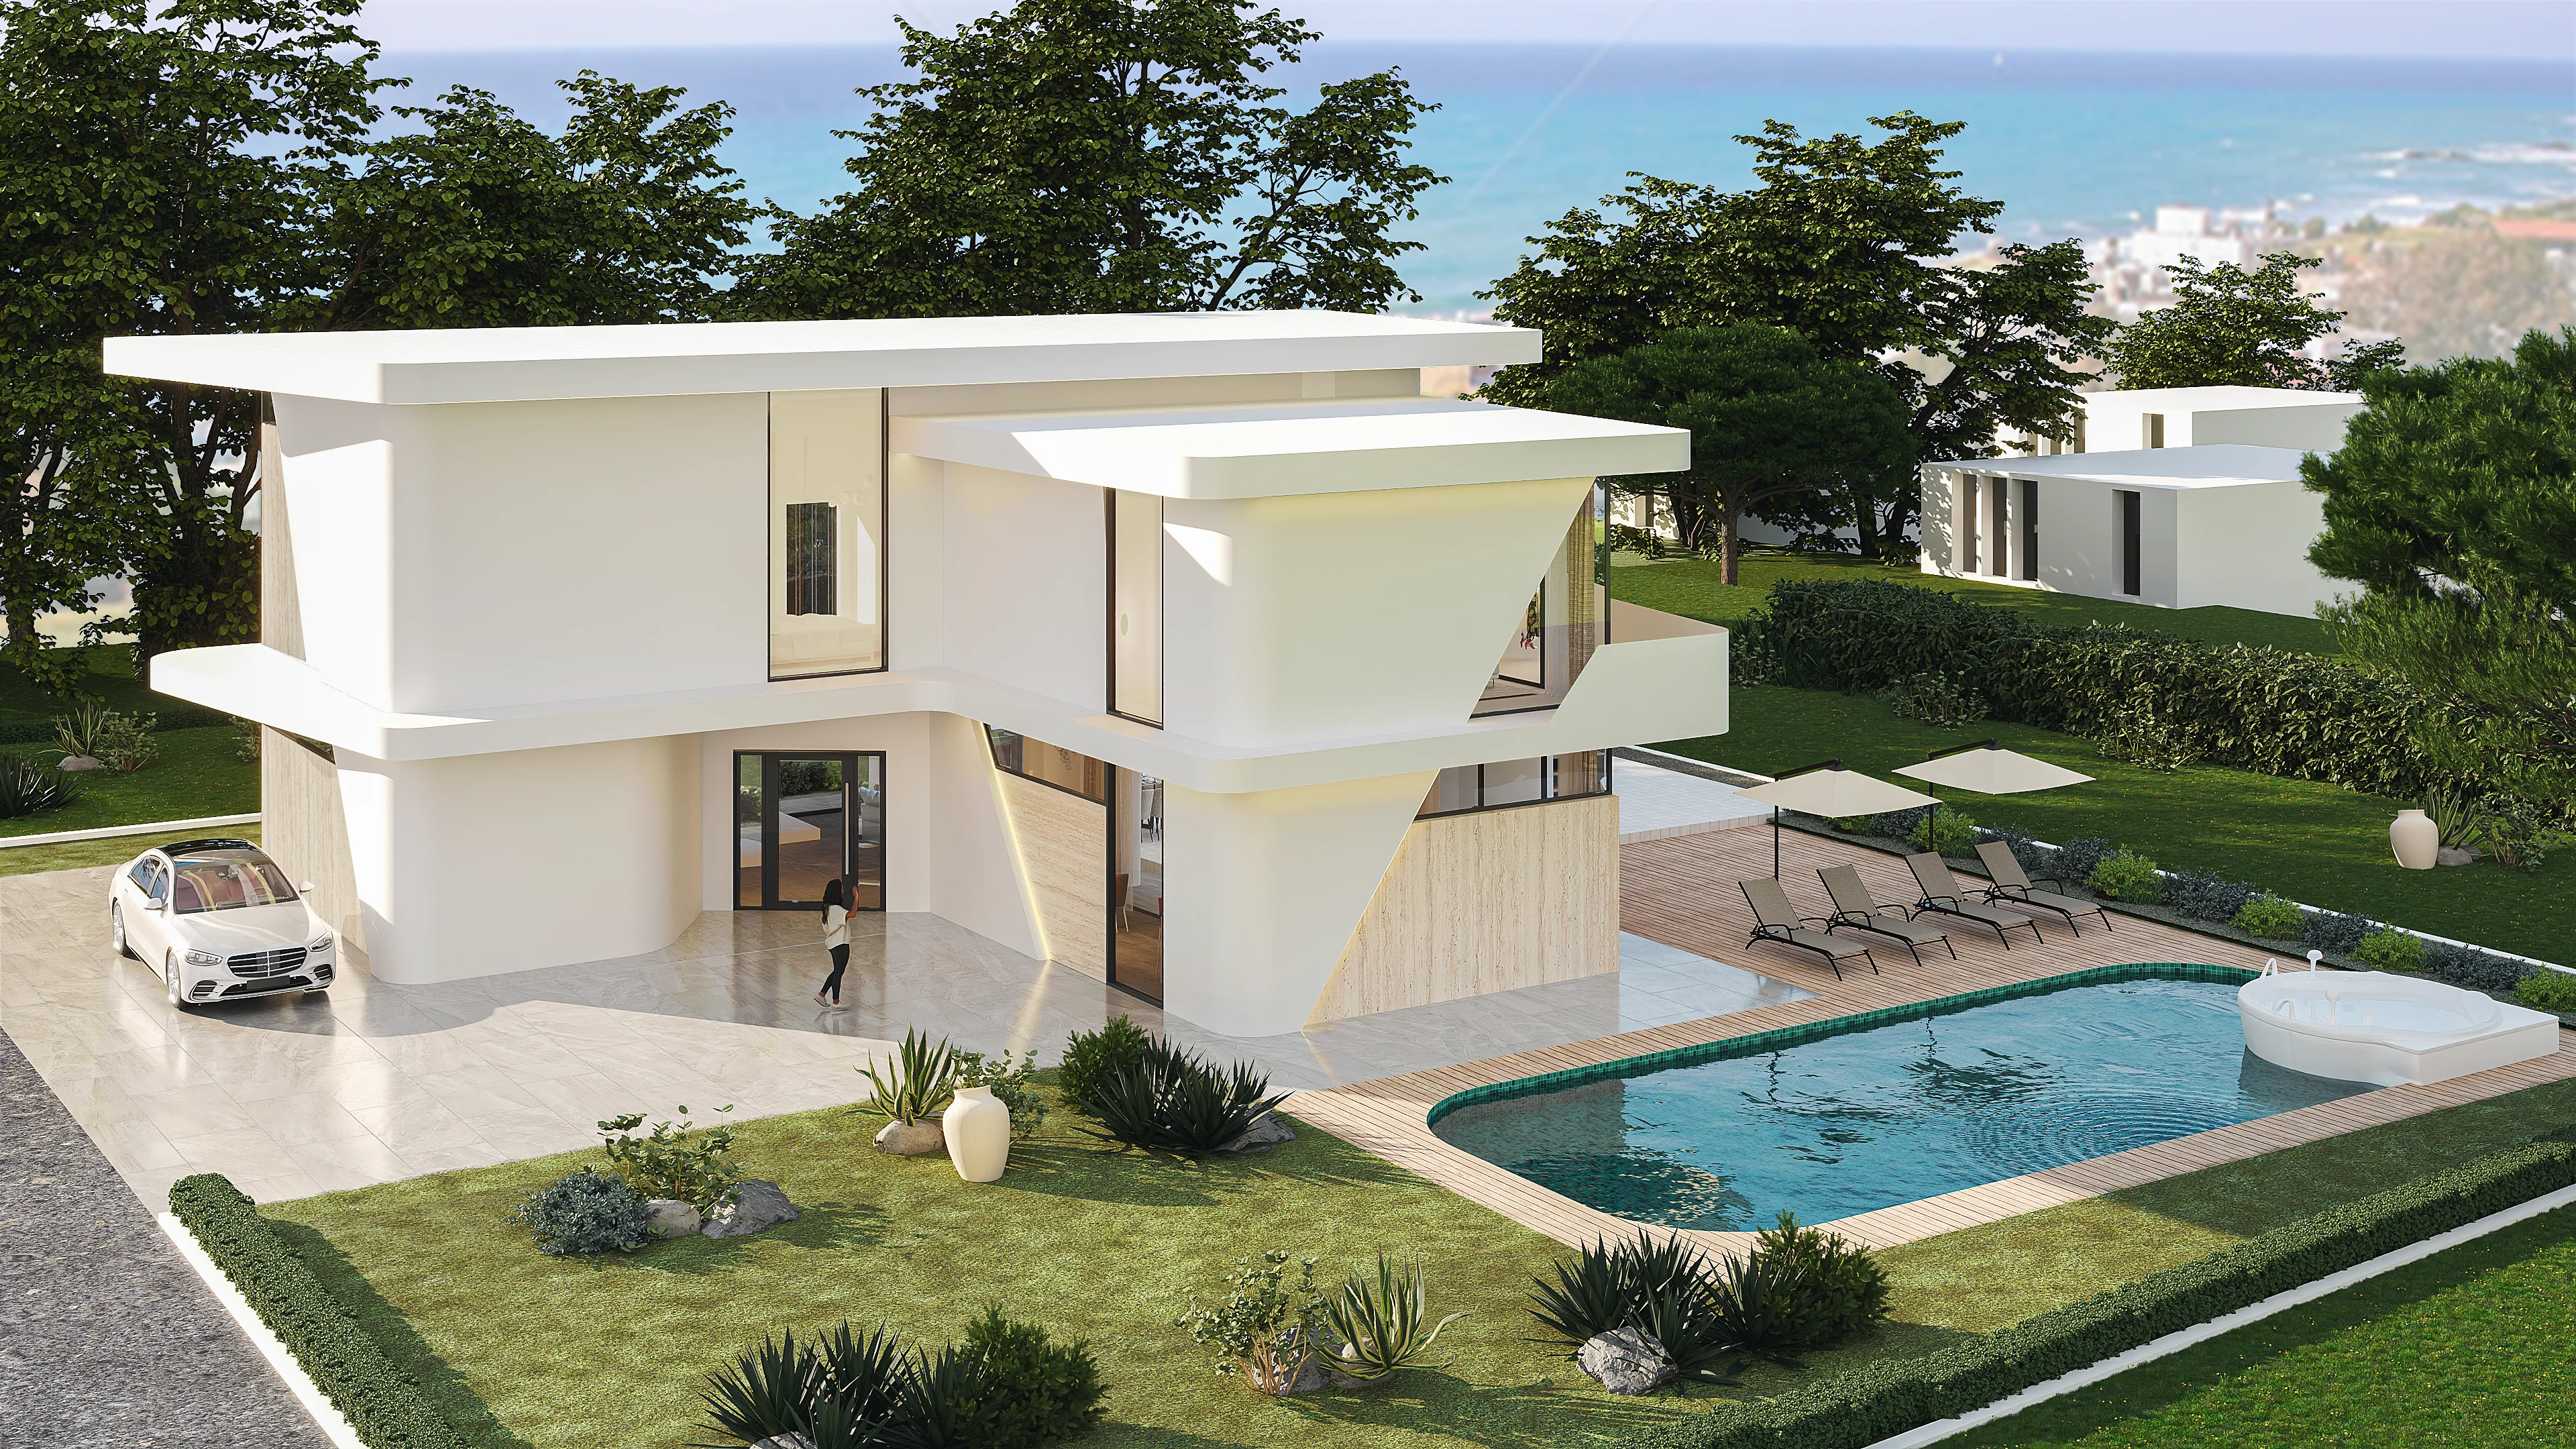
A modern luxury villa organized around two angular white volumes and a central pool terrace — cantilevered balconies, full-height glazing, and sculptural geometric openings that capture sea and landscape views as part of the architecture itself.
LocationCyprus
Year2024
StatusConcept Design
Cyprus Residence
Area4,800 sq ft
Duration12 months
ScopeNew residential
ClientPrivate homeowner
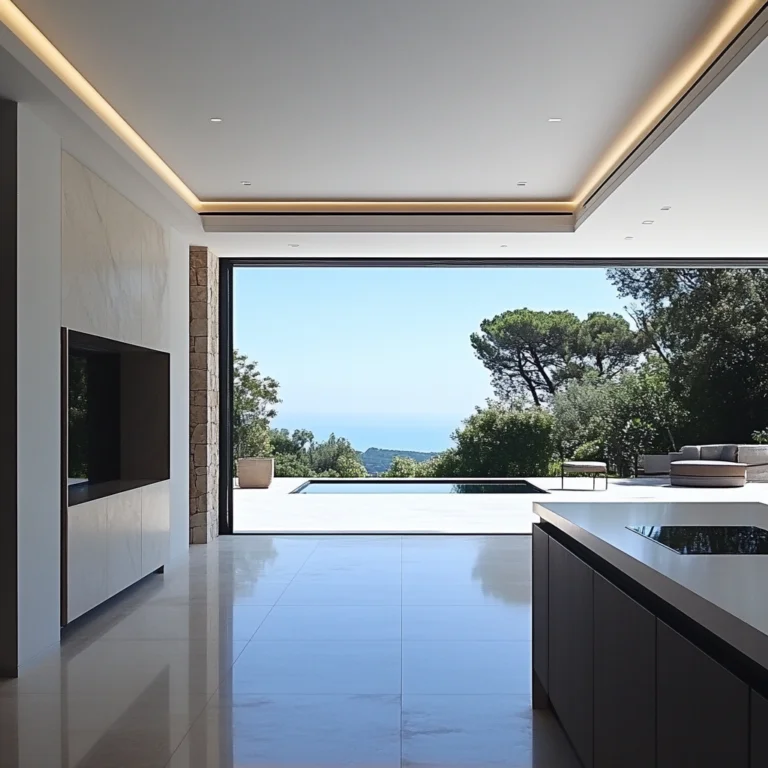
Kitchen — white marble waterfall island and full-height glazing to poolKitchen — white marble waterfall island and full-height glazing to pool
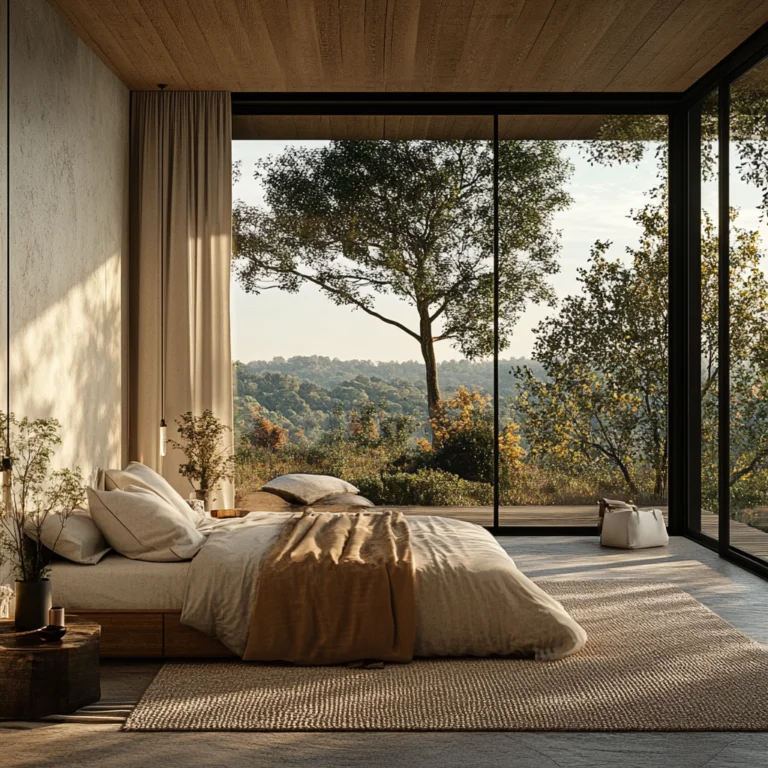
Master bedroom — angular corner glazing with infinity pool and sea view
Views

The master bedroom is framed by an angular corner-glass detail that captures the infinity pool, coastline, and Mediterranean sea in a single composition. The geometry of the window opening becomes part of the architecture rather than just a view-framing device.
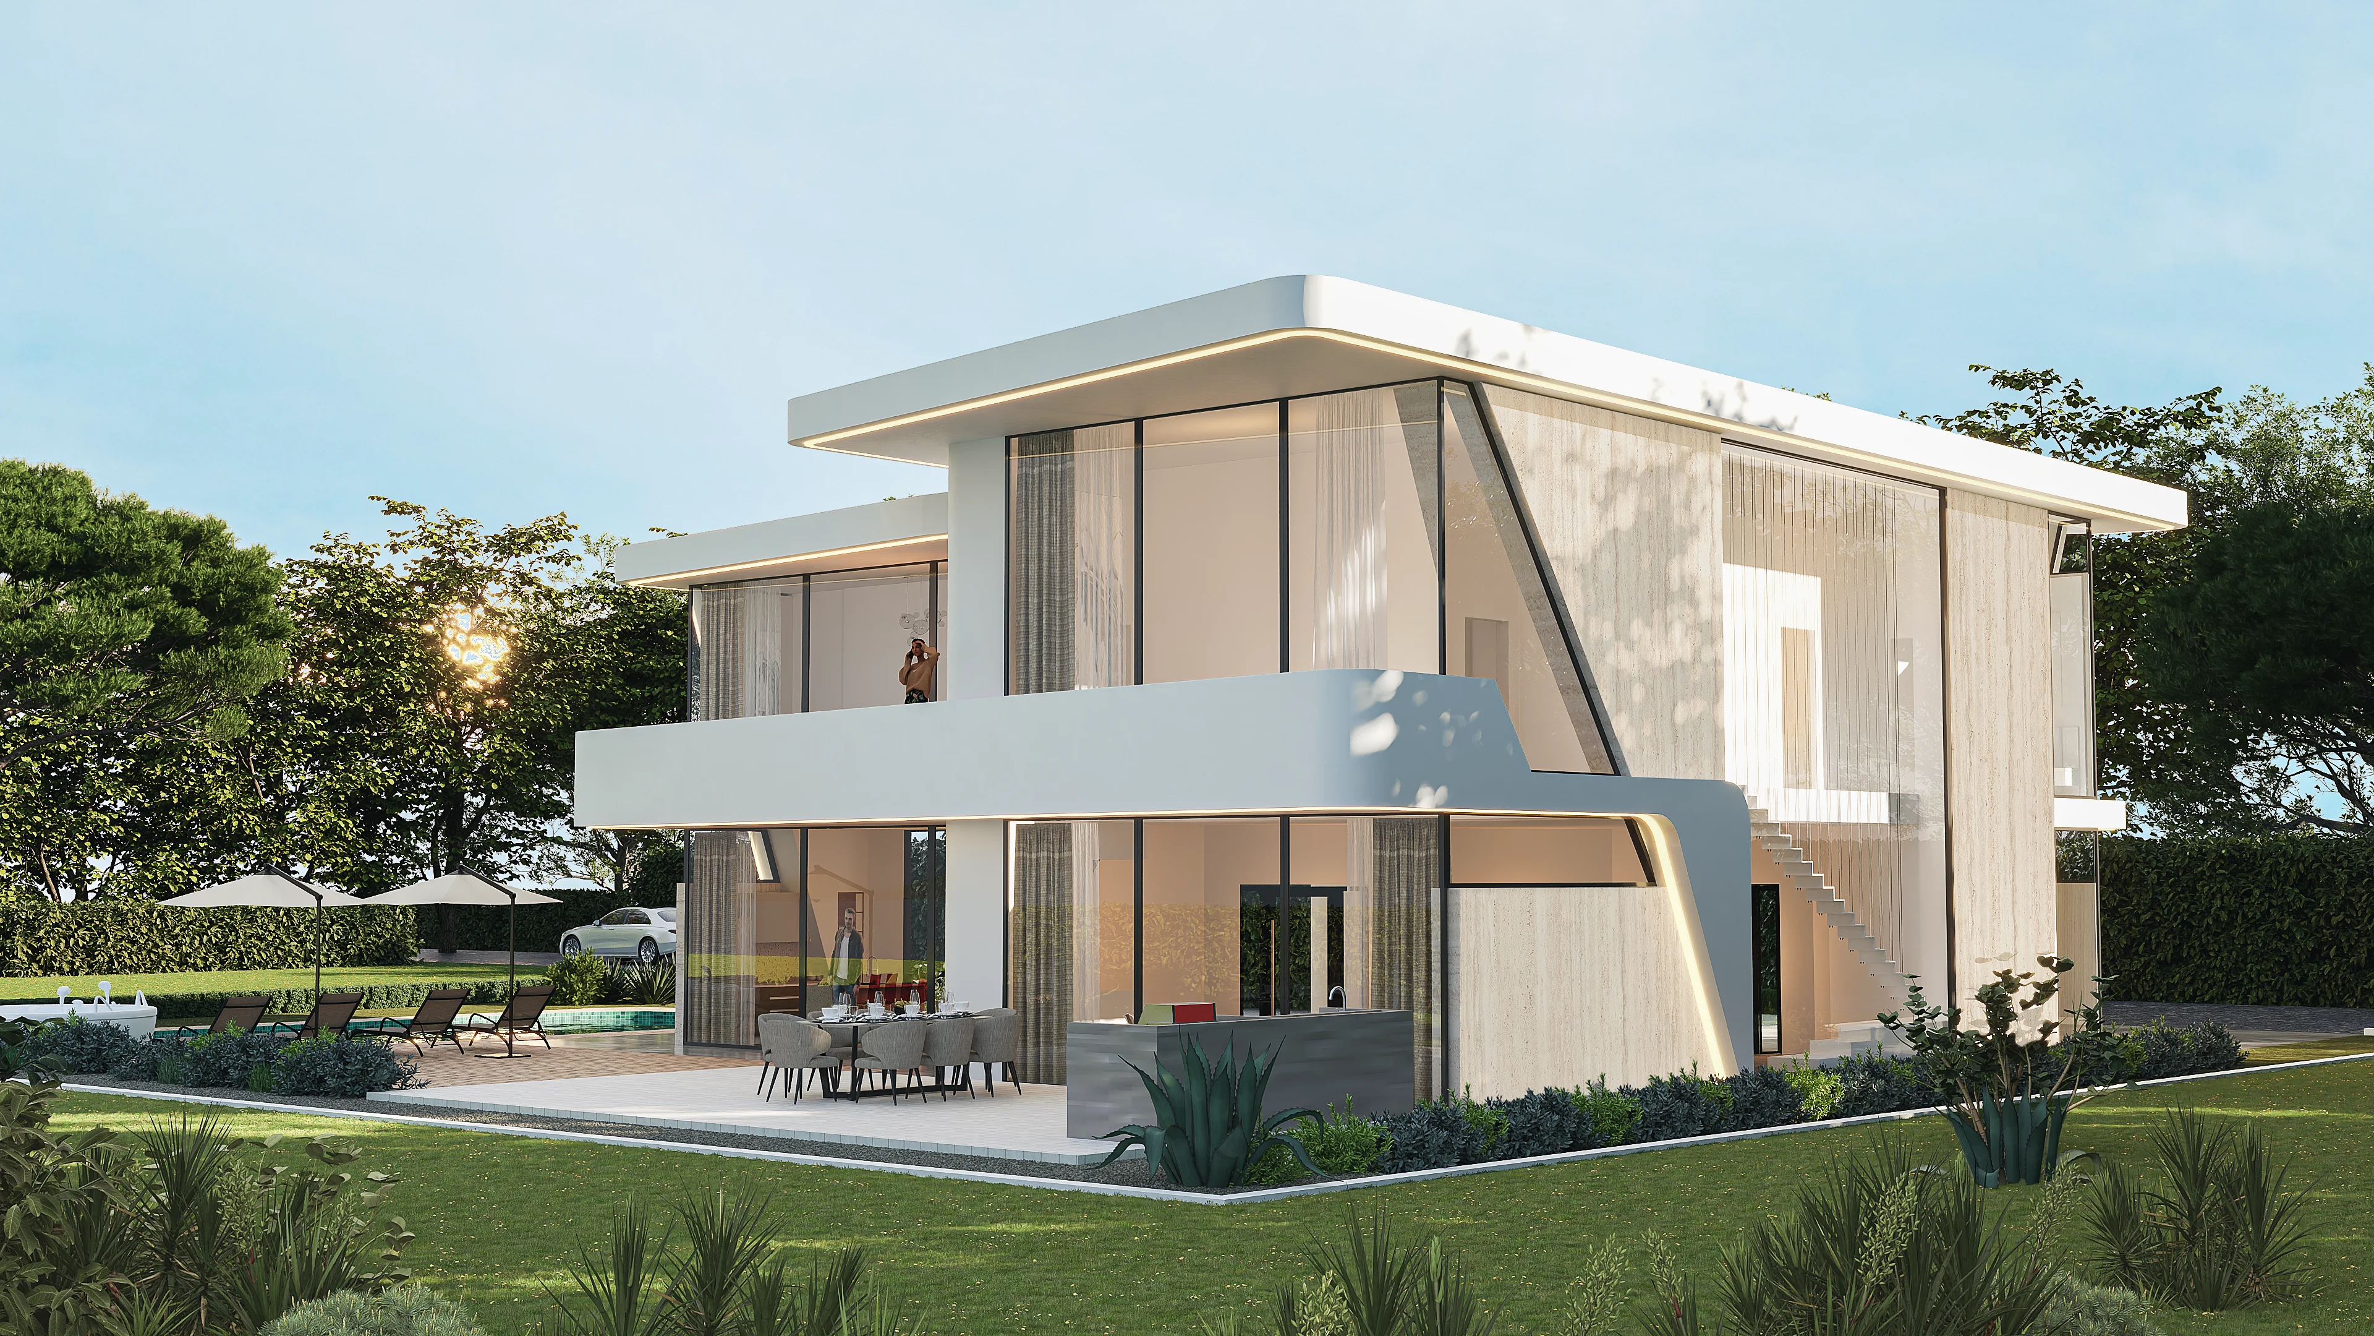
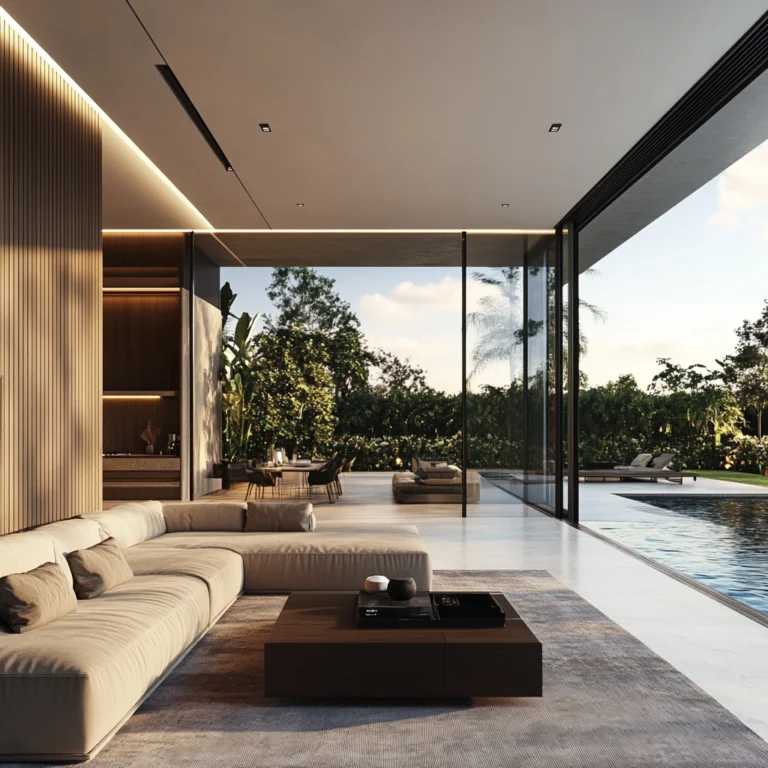
Living room — full-height glass on both elevations, pool and garden viewsLiving room — full-height glass on both elevations, pool and garden views
Exterior elevation at dusk — two-story angular composition with pool terrace
Composition

The full elevation reveals the home's sculptural strategy: two angular white volumes arranged around a central pool terrace, with deep balconies and full-height glazing creating a layered relationship between inside, outdoor living, and the surrounding landscape. White walls, large overhangs, and generous glass respond to the Mediterranean climate.

Kitchen — white marble waterfall island and full-height glazing to poolKitchen — white marble waterfall island and full-height glazing to pool
Master bedroom — angular corner glazing with infinity pool and sea view

The master bedroom is framed by an angular corner-glass detail that captures the infinity pool, coastline, and Mediterranean sea in a single composition. The geometry of the window opening becomes part of the architecture rather than just a view-framing device.

Living room — full-height glass on both elevations, pool and garden viewsLiving room — full-height glass on both elevations, pool and garden views
Exterior elevation at dusk — two-story angular composition with pool terrace

The full elevation reveals the home's sculptural strategy: two angular white volumes arranged around a central pool terrace, with deep balconies and full-height glazing creating a layered relationship between inside, outdoor living, and the surrounding landscape. White walls, large overhangs, and generous glass respond to the Mediterranean climate.

Like what you see?

Every project starts with a conversation. We'd love to hear about yours.